SIGN UP Login/Register
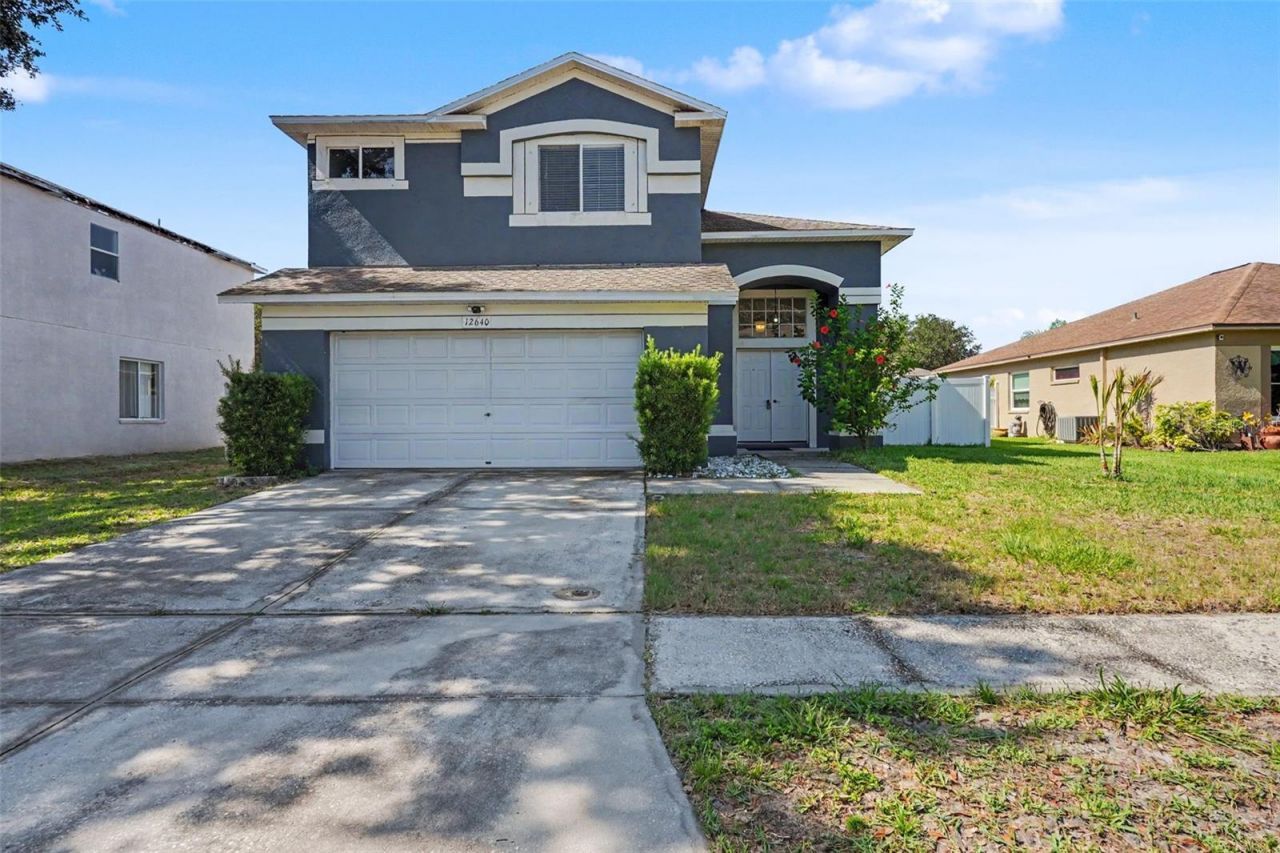
12640 Longcrest Drive , Riverview, FL 33579 Photo
New - 21 Hours Ago
12640 Longcrest Drive , Riverview, FL 33579 Photo
New - 21 Hours Ago
12640 Longcrest Drive , Riverview, FL 33579 Photo

55 Total Photos [Click to View All]

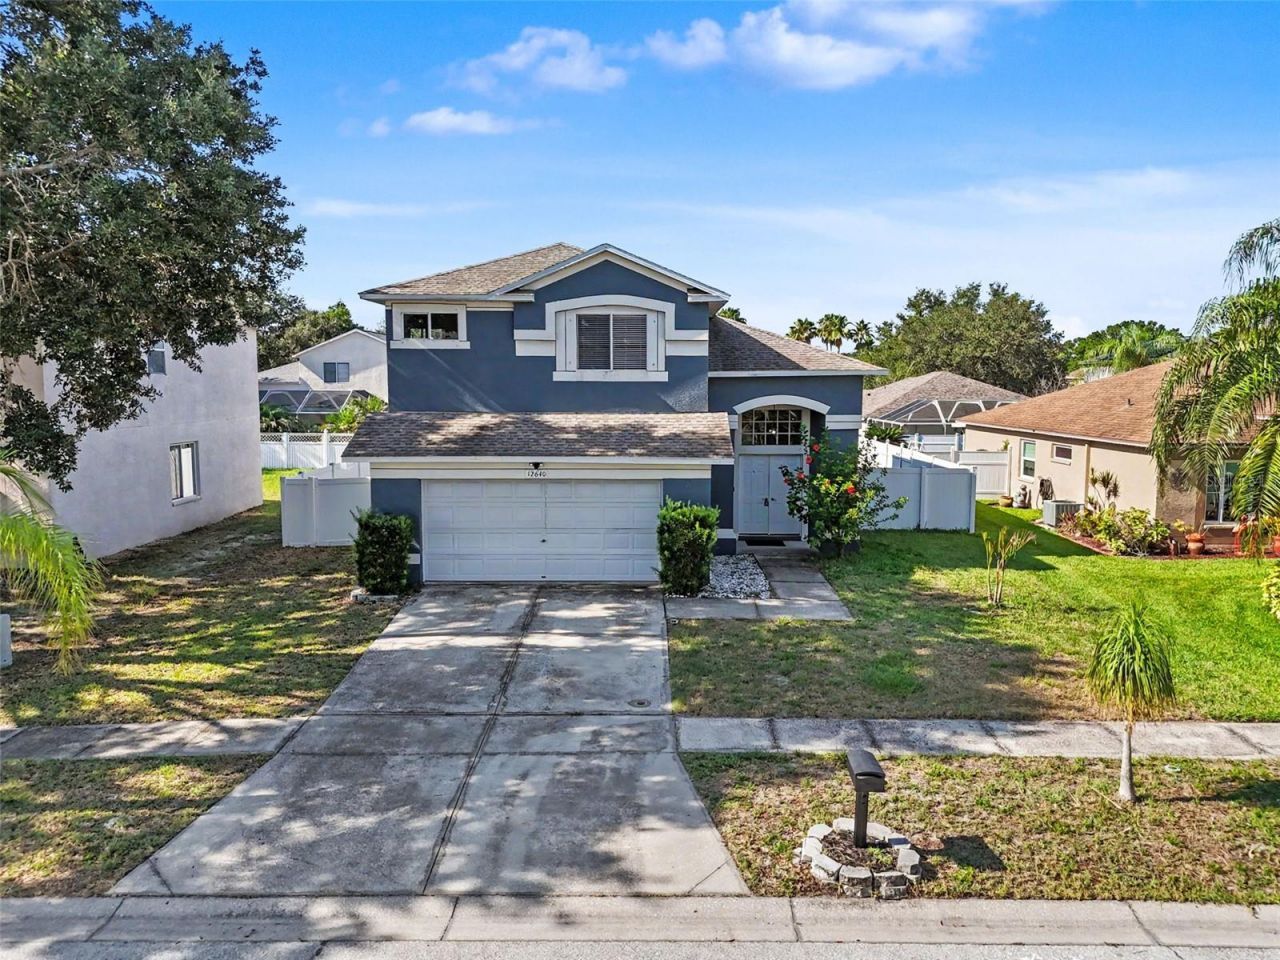
12640 Longcrest Drive Riverview, FL 33579
$369,900
  • Beds
    3
  • Baths
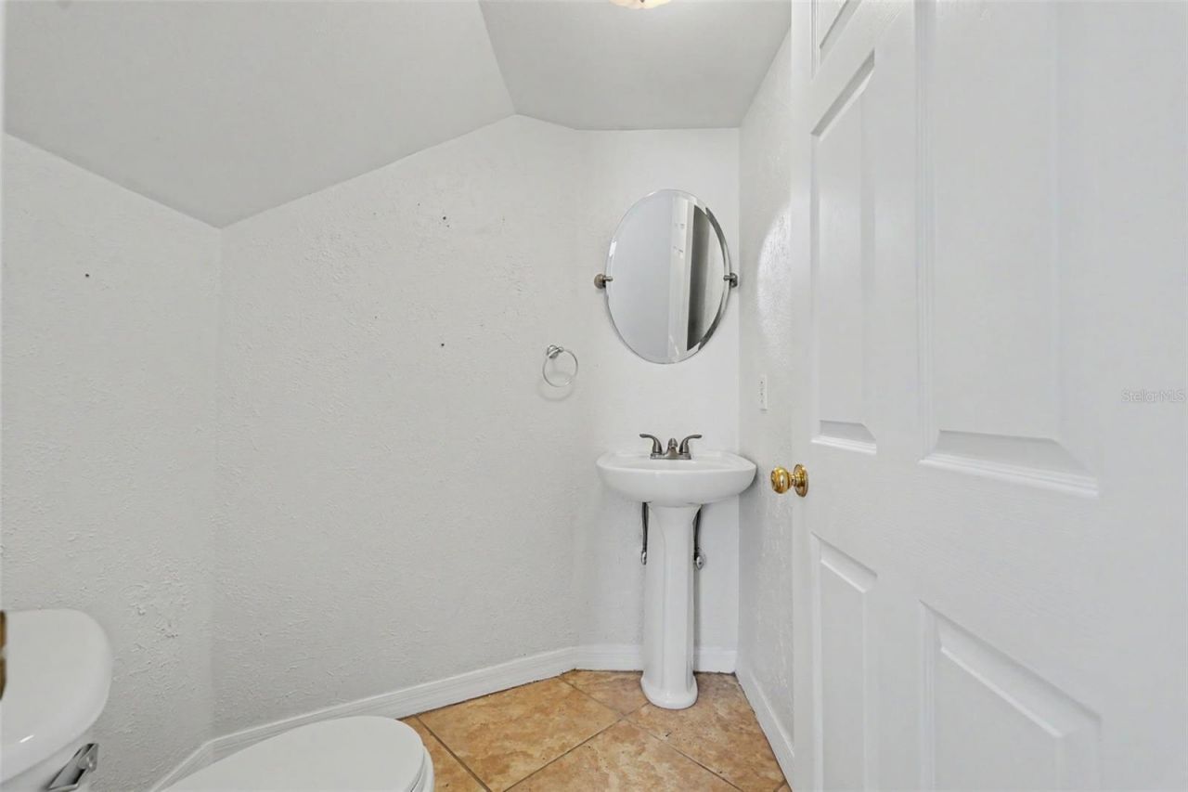
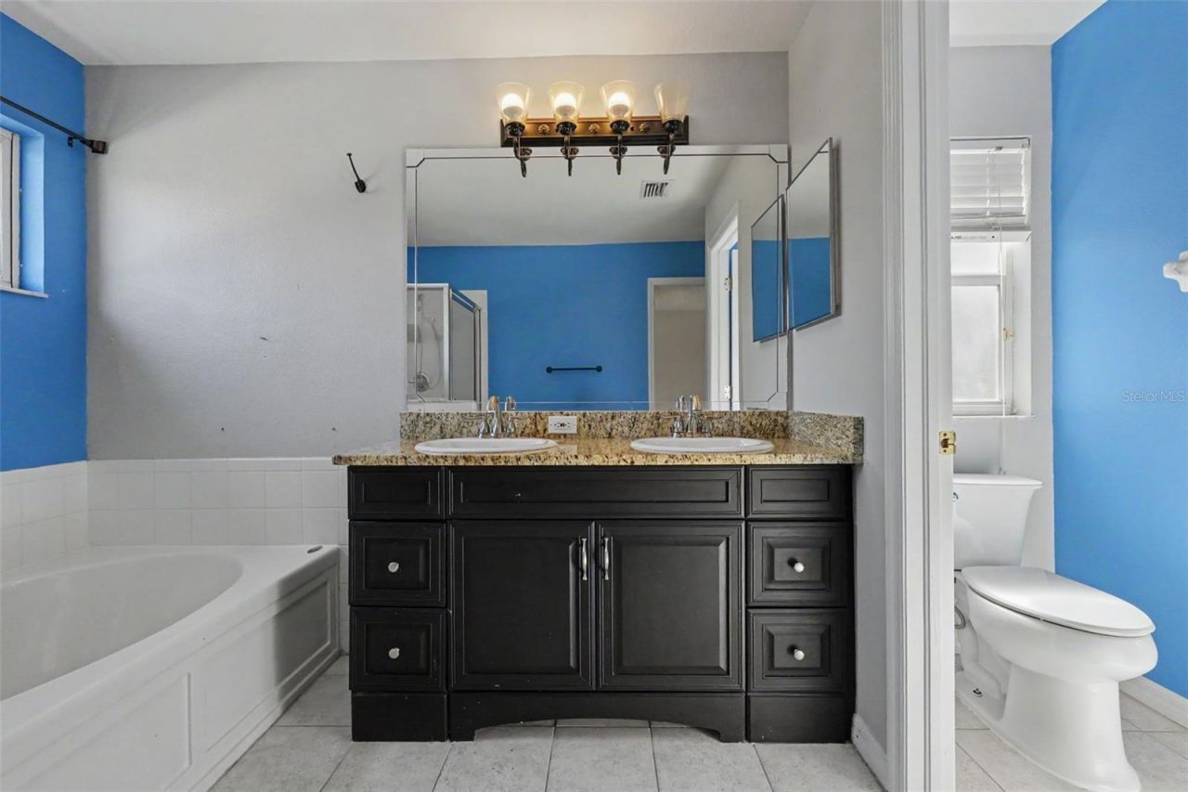
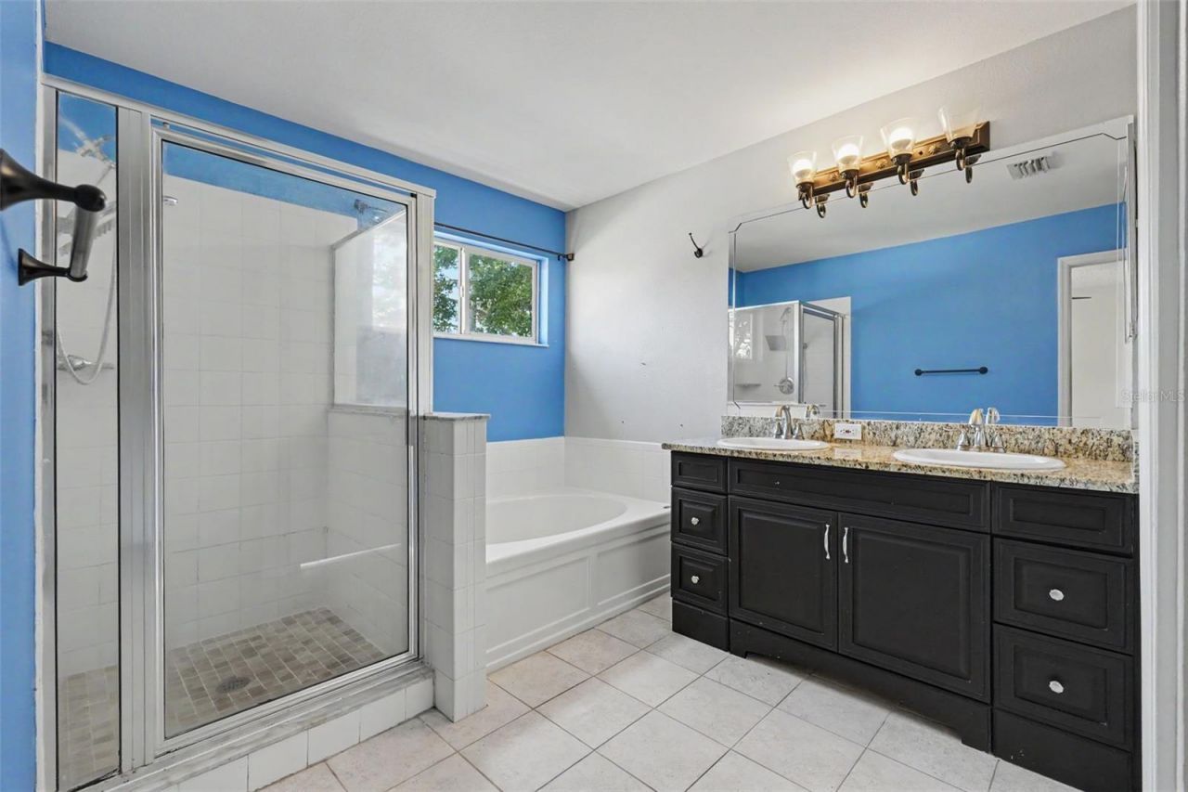
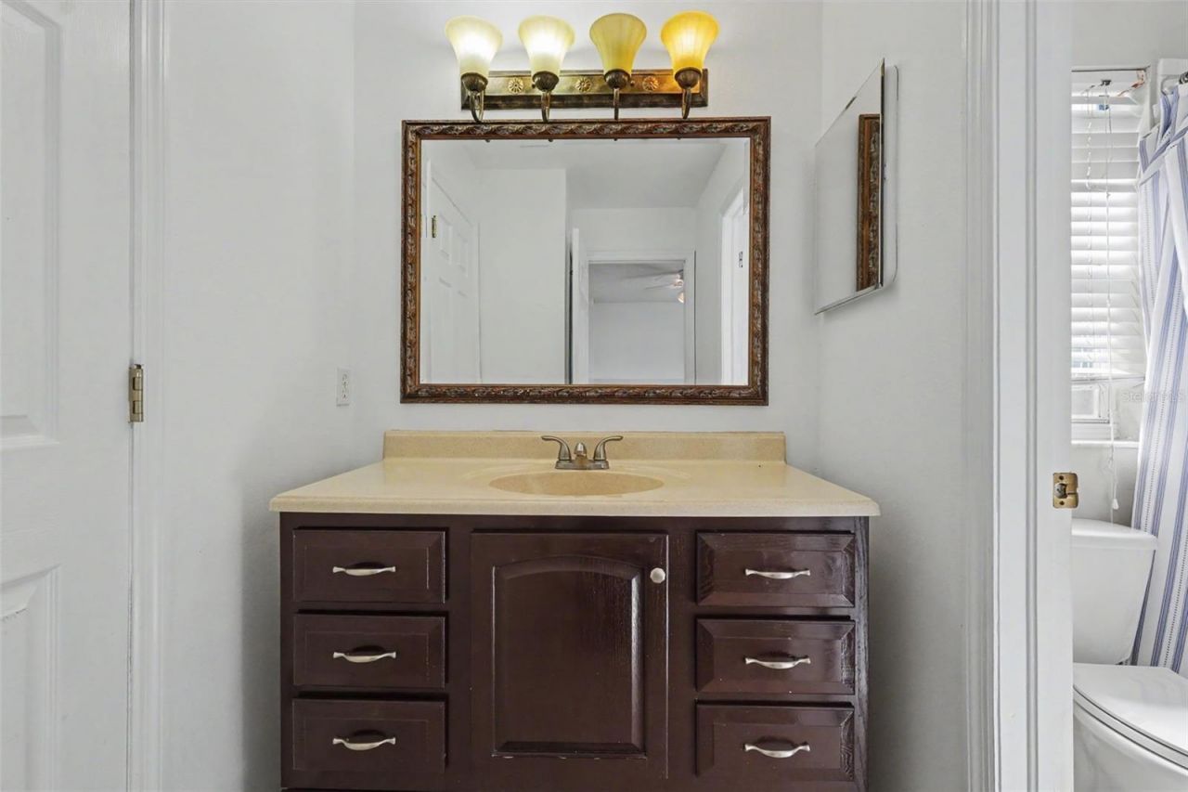
    2 full 1 partial
  • Total Square Feet
    2,014
  • Lot Size
    0.14 acre(s)

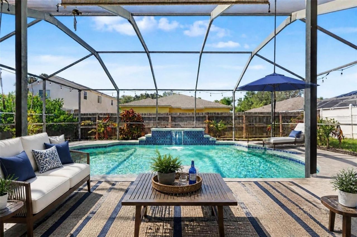
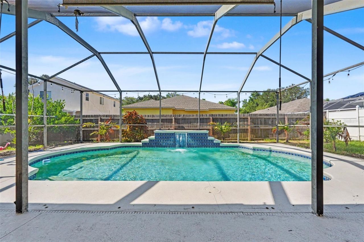
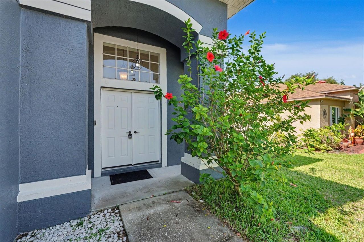
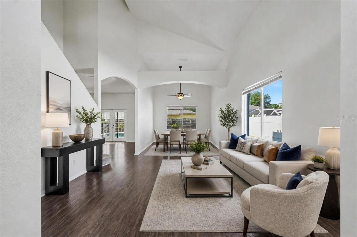
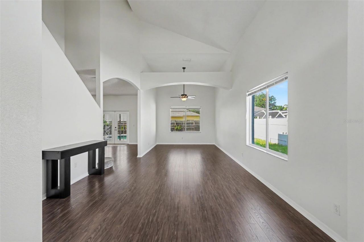
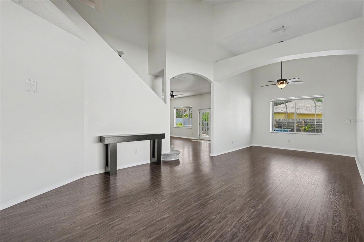
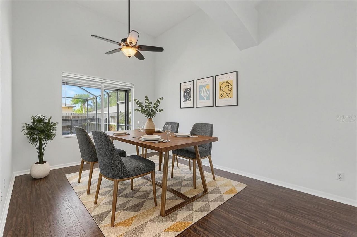
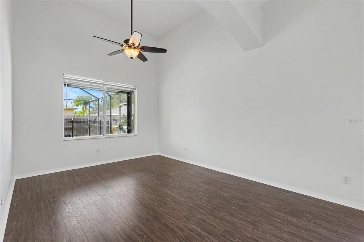
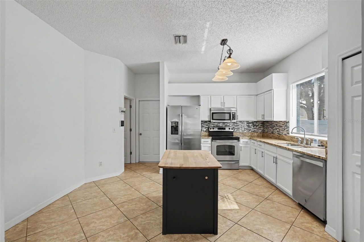
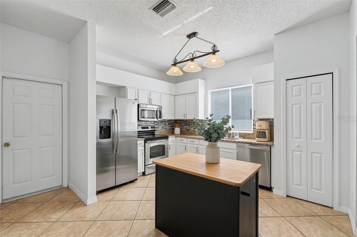
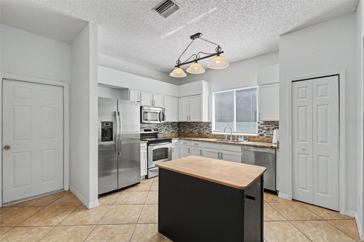
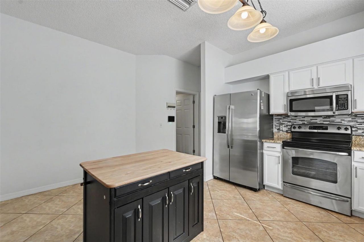
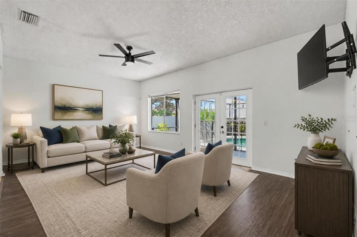
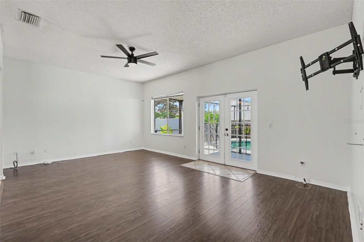
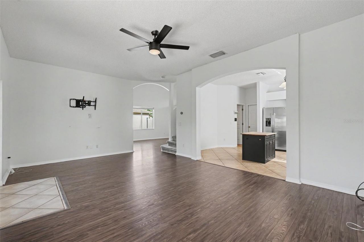
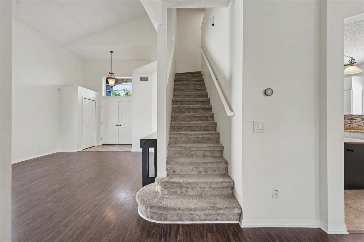
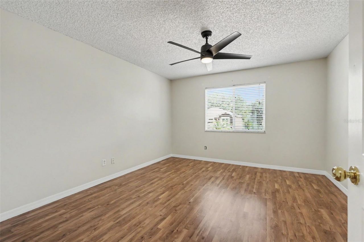
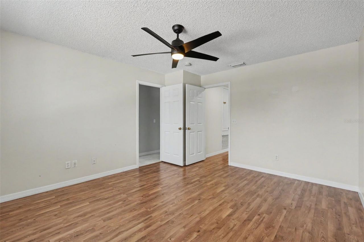
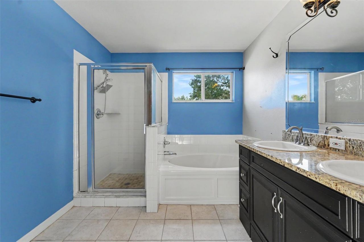
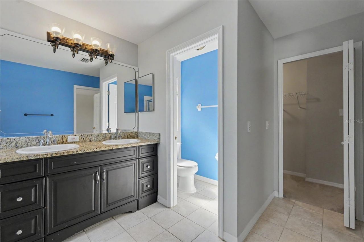
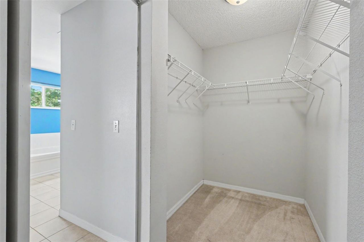
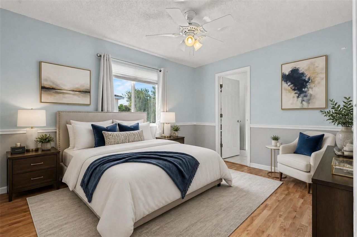
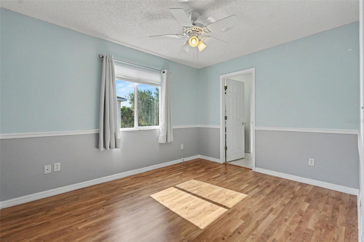
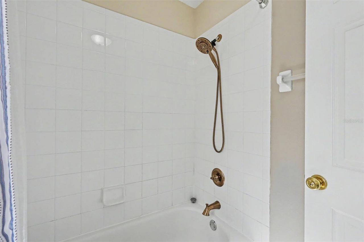
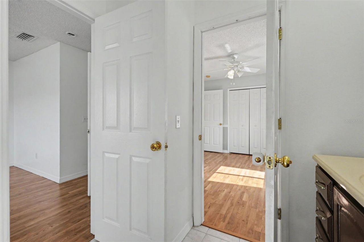
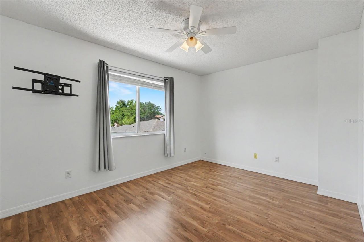
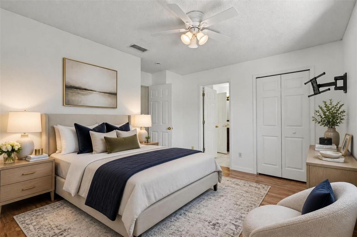
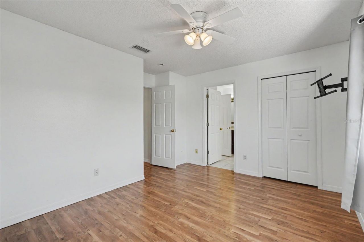
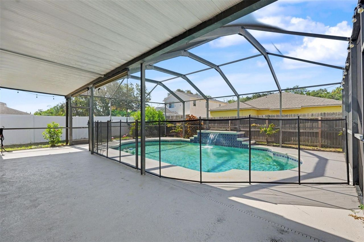
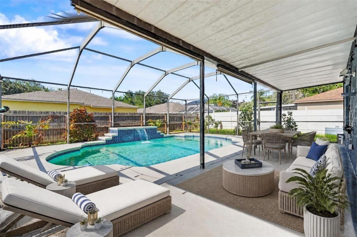
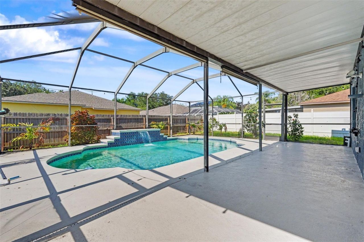
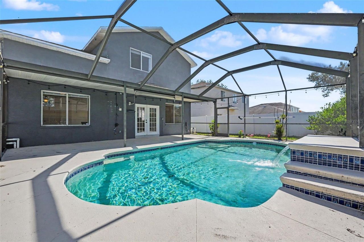
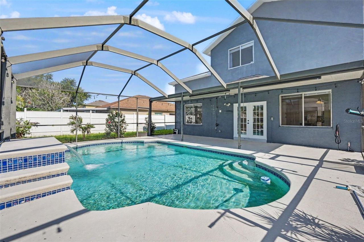
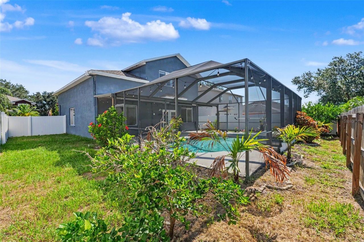
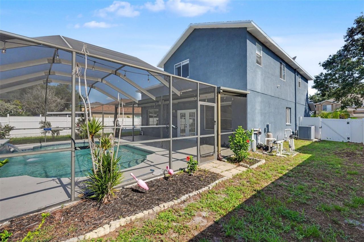
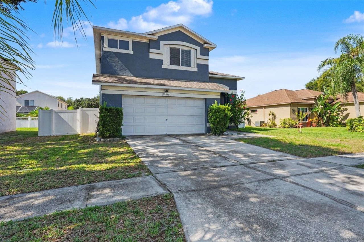
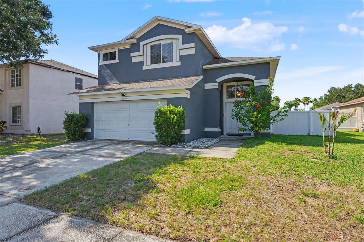
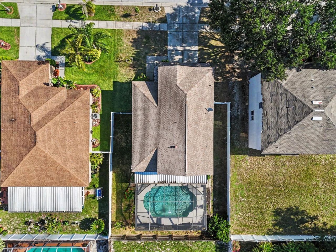
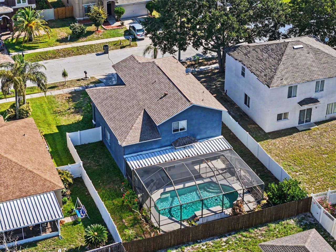
Welcome to 12640 Longcrest Drive, a beautifully updated 3-bedroom, 2.5-bath pool home offering 2,014 square feet of comfortable living space in the highly desirable Summerfield Village community of Riverview. Located in a community with no CDD fees and a low quarterly HOA, this move-in-ready home combines thoughtful updates, an inviting floor plan, and exceptional outdoor living. Step through the impressive double-door entry into a bright and spacious living room highlighted by soaring ceilings ...

View More

Property Summary

MLS Number: TB8527397
Status: Active
Subdivision: SUMMERFIELD VILLAGE 1 TR 28
County: Hillsborough
Bedrooms: 3
Total Square Feet: 2,014
Price Per Sq. Ft.: $184
New Constuction: No
Waterfront: No
Property Type: Residential - Single Family
Cooling: Central Air
Fenced: Yes
Garage: 2 car attached
Heating: Central, Electric
Lot Size: 0.14 Acres
Roof Type: Shingle
Stories: 2.0
Taxes: $4,296
Year Built: 2001
HOA Y/N: Yes

Featured Amenities

Ceiling Fans(s)
High Ceilings
Open Floorplan
Window Treatments
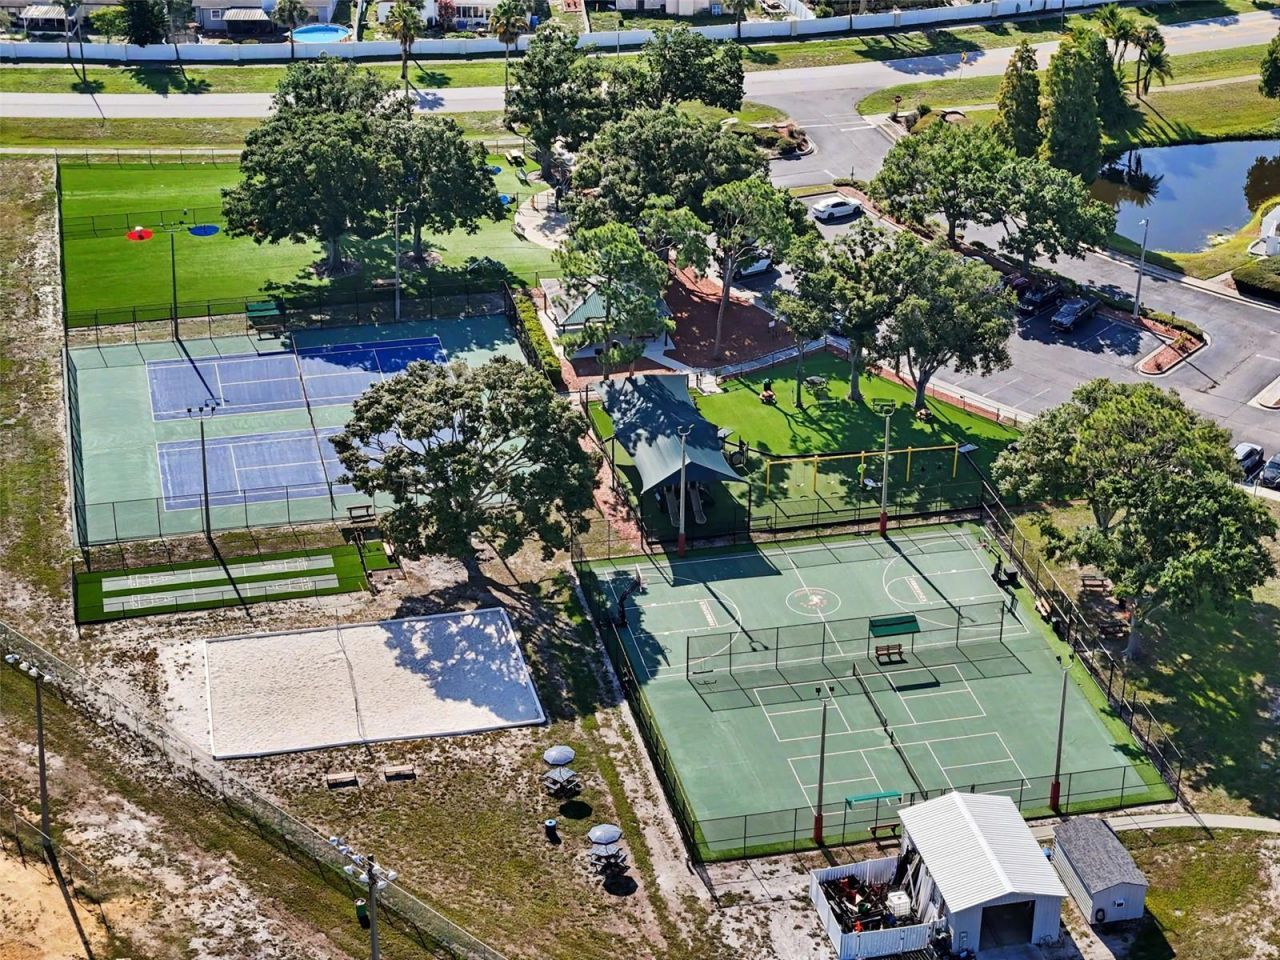
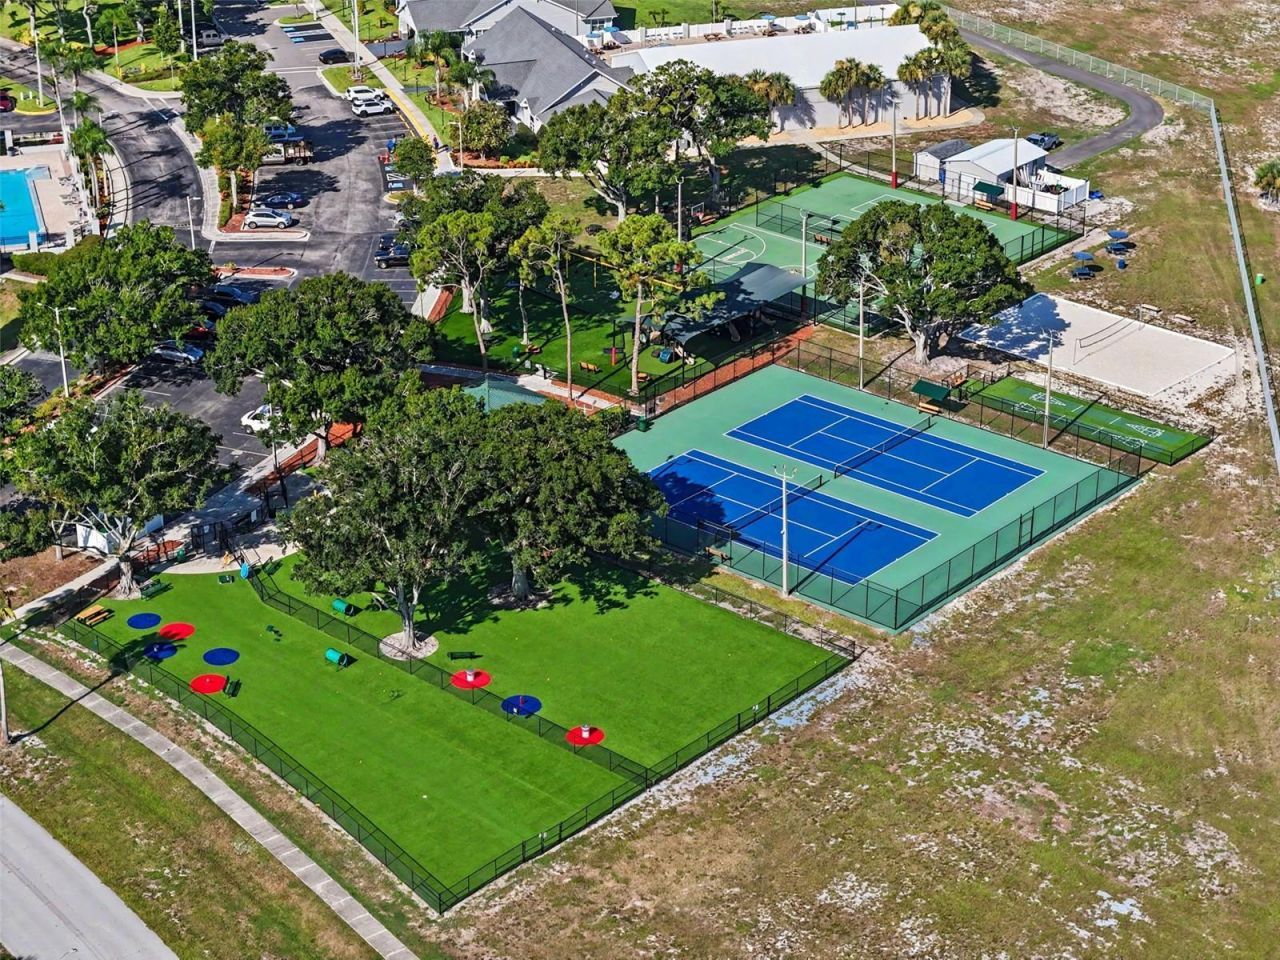
Basketball Court
Park
Playground
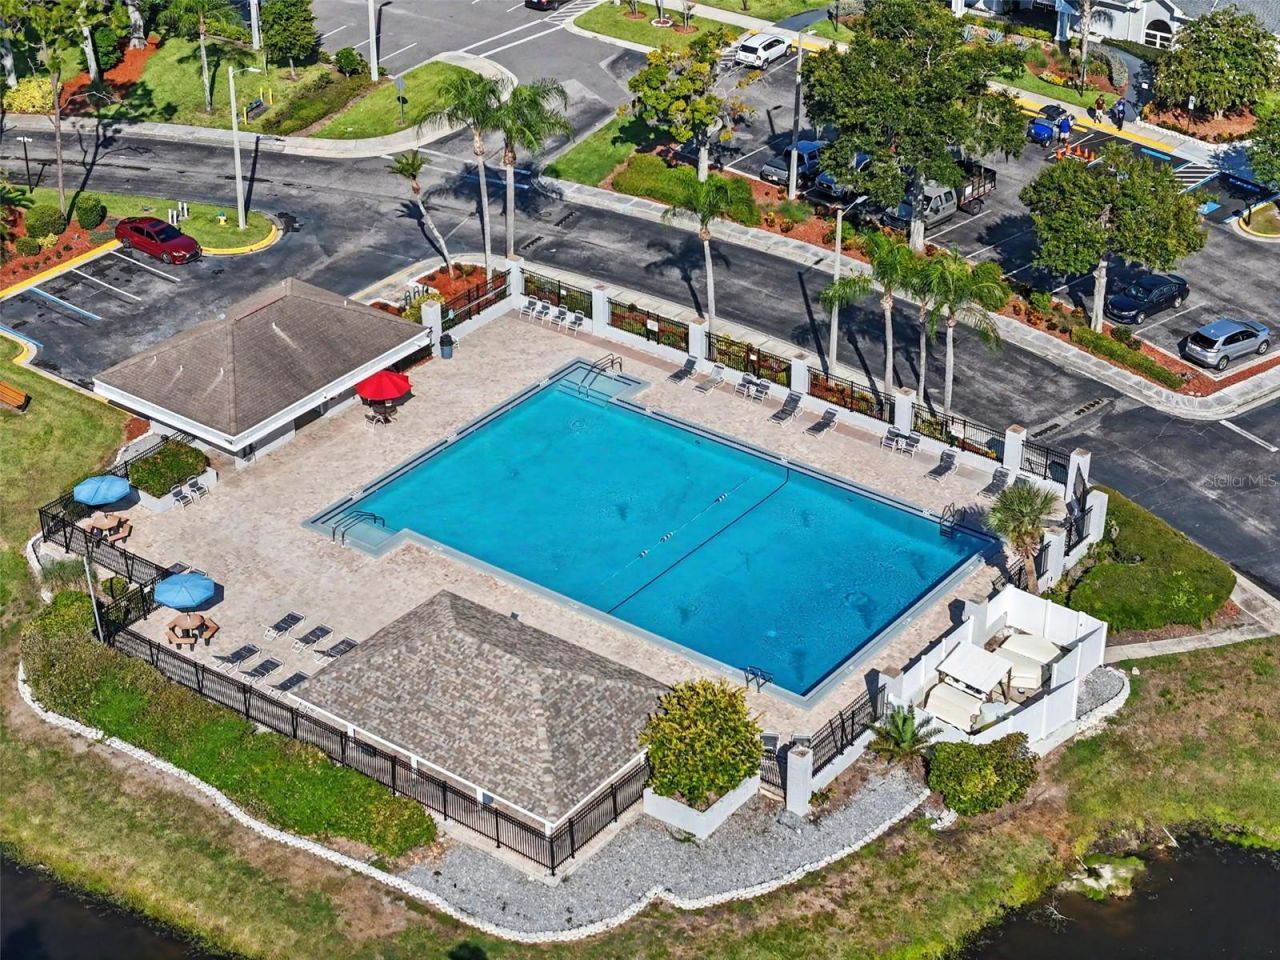
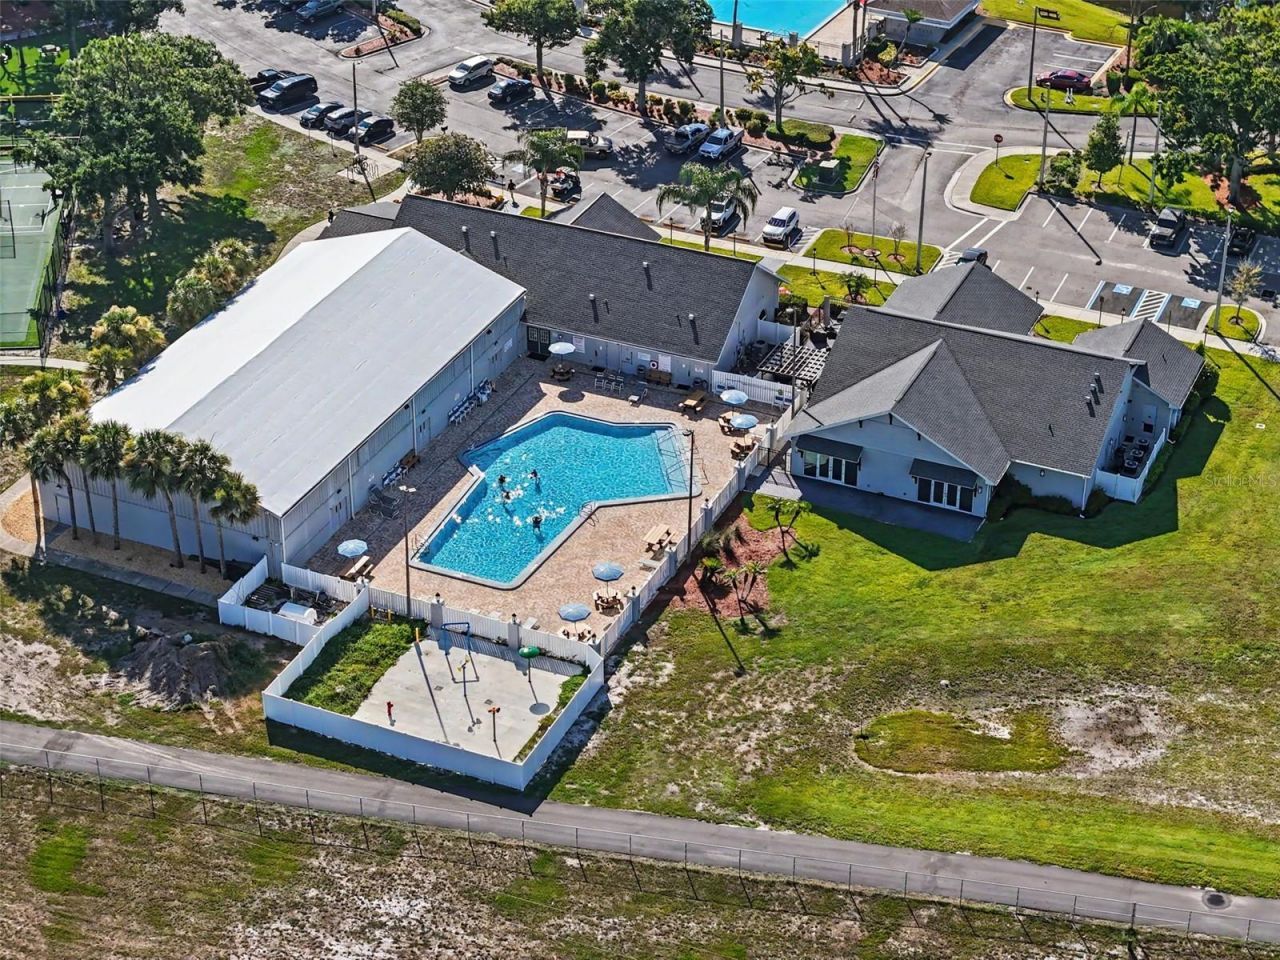
Pool
Shuffleboard Court
Tennis Court(s)

Property Details

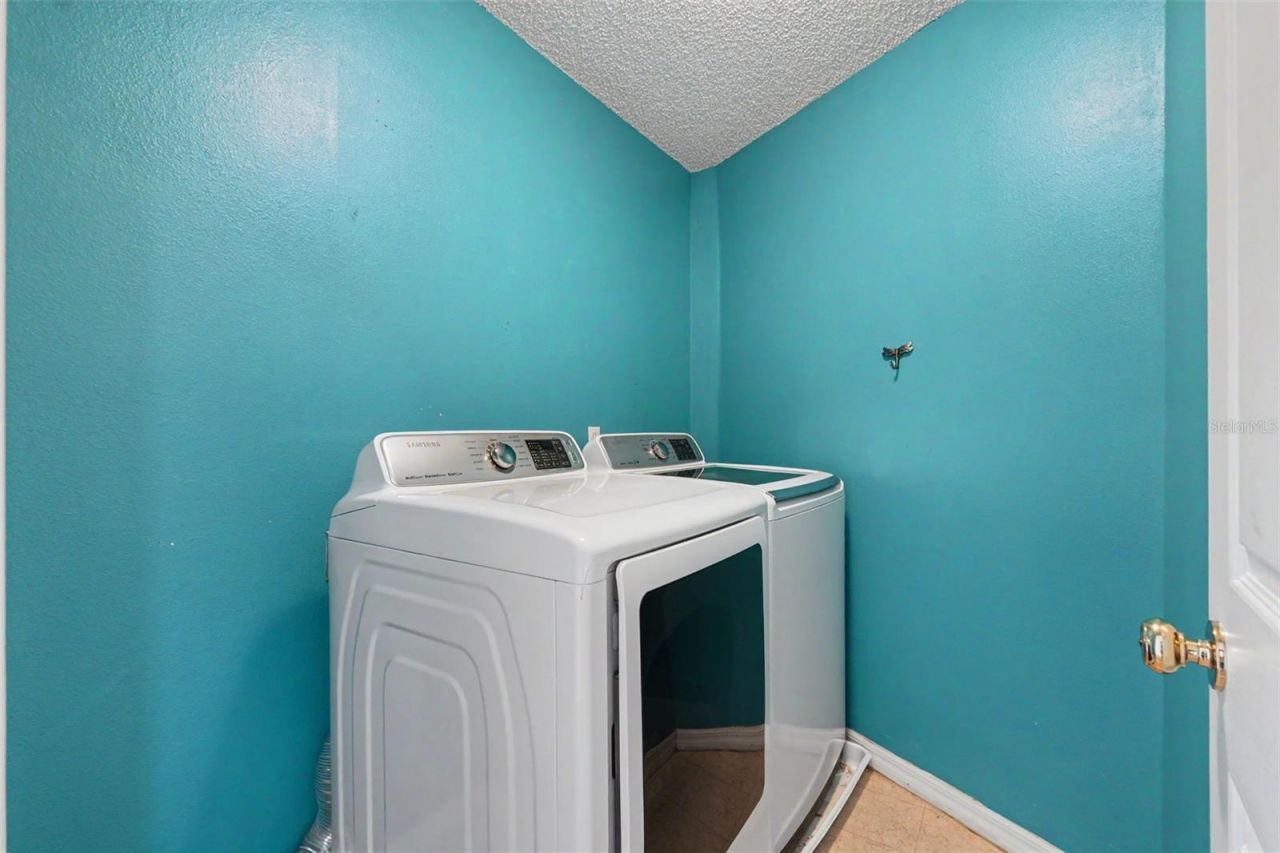
Additional Rooms: Attic, Inside Utility
Appliances: Dishwasher, Electric Water Heater, Microwave, Range, Refrigerator
Community Features: Deed Restrictions, Dog Park, Park, Playground, Pool, Tennis Court(s)
Directions: From 301, east on Big Bend Rd., left on Summerfield Blvd. go to end - right on Smokethorn Dr., left on Blackbark Dr., left onto Longcrest, follow around to address on right.
Exterior: Concrete, Stucco
Outdoor Features: Private Mailbox, Sidewalk
Fencing: Vinyl
Flood Zone Code: X
Flooring: Carpet, Ceramic Tile, Vinyl
Foundation: Slab
Home Warranty Y/N: No
Listing Terms: Cash, Conventional, FHA, VA Loan
Lot: Paved
Lot Dimensions: 0.14
Ownership: Fee Simple
Parking: Driveway, Garage Door Opener
Parking Notes: Driveway, Garage Door Opener
Patio/Porch: Covered, Front Porch, Rear Porch, Screened
Pets Allowed: Yes
Pets Restrictions: Please verify pet restrictions with HOA
Pool: Child Safety Fence, Gunite, In Ground, Lighting, Screen Enclosure
Property Attached Y/N: No
Property Sub-Type: Single Family Residence
Sewer: Public Sewer
Showing Instructions: Appointment Only, Combination Lock Box, ShowingTime
Special Sale Provisions: None
Swimming Pool: Yes
Utilities: Cable Available, Electricity Available, Sewer Connected, Water Connected
Water: Public
Water Access Y/N: No
Windows: Blinds, Window Treatments
Zoning: PD
Construction: Concrete,Stucco

Room Sizes

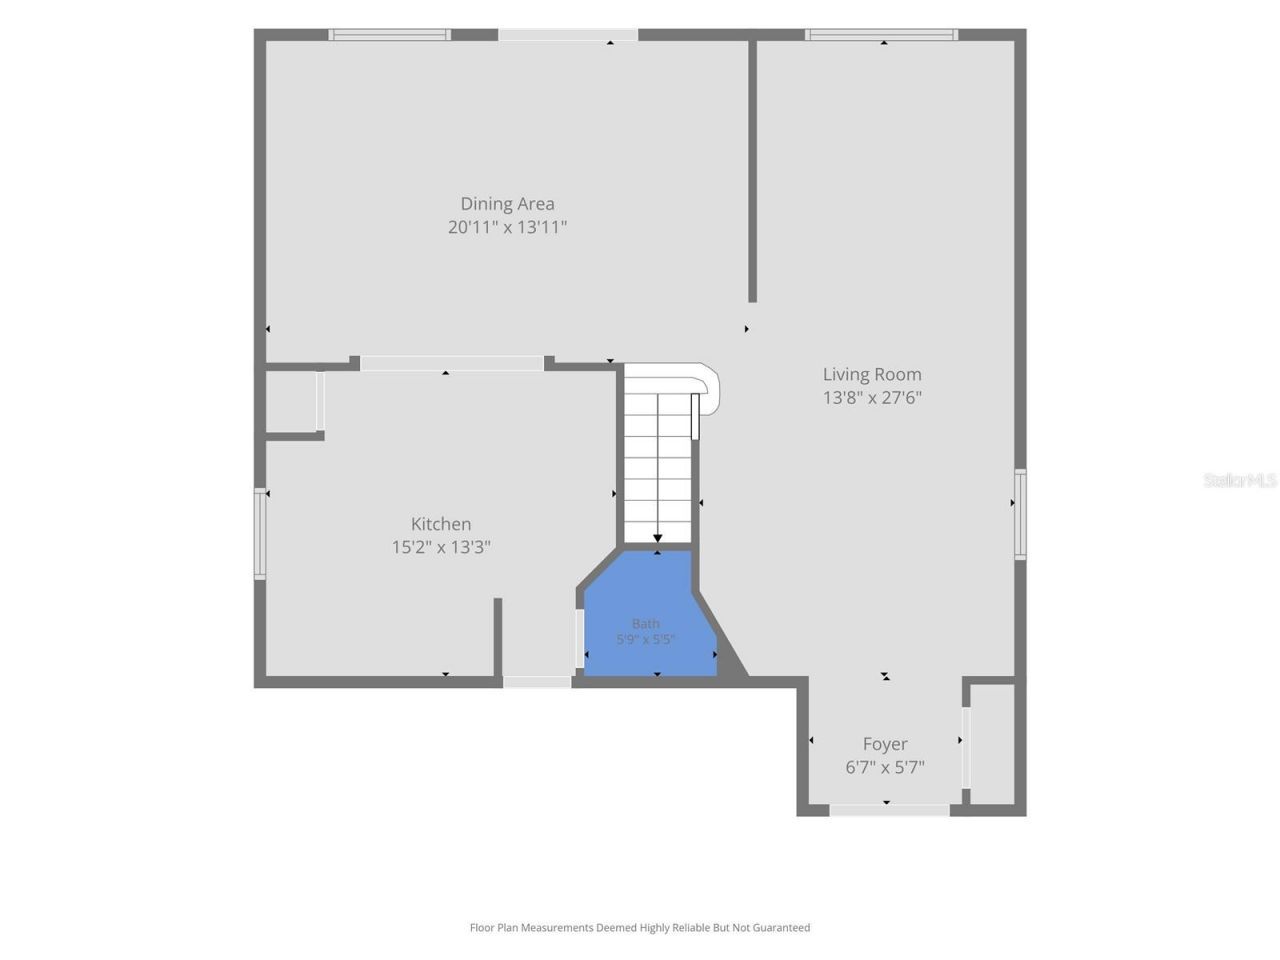
Living Room: 13.8x27.6
Family Room: 13.11x20.11
Kitchen: 15.2x13.3
Foyer: 6.7x5.7
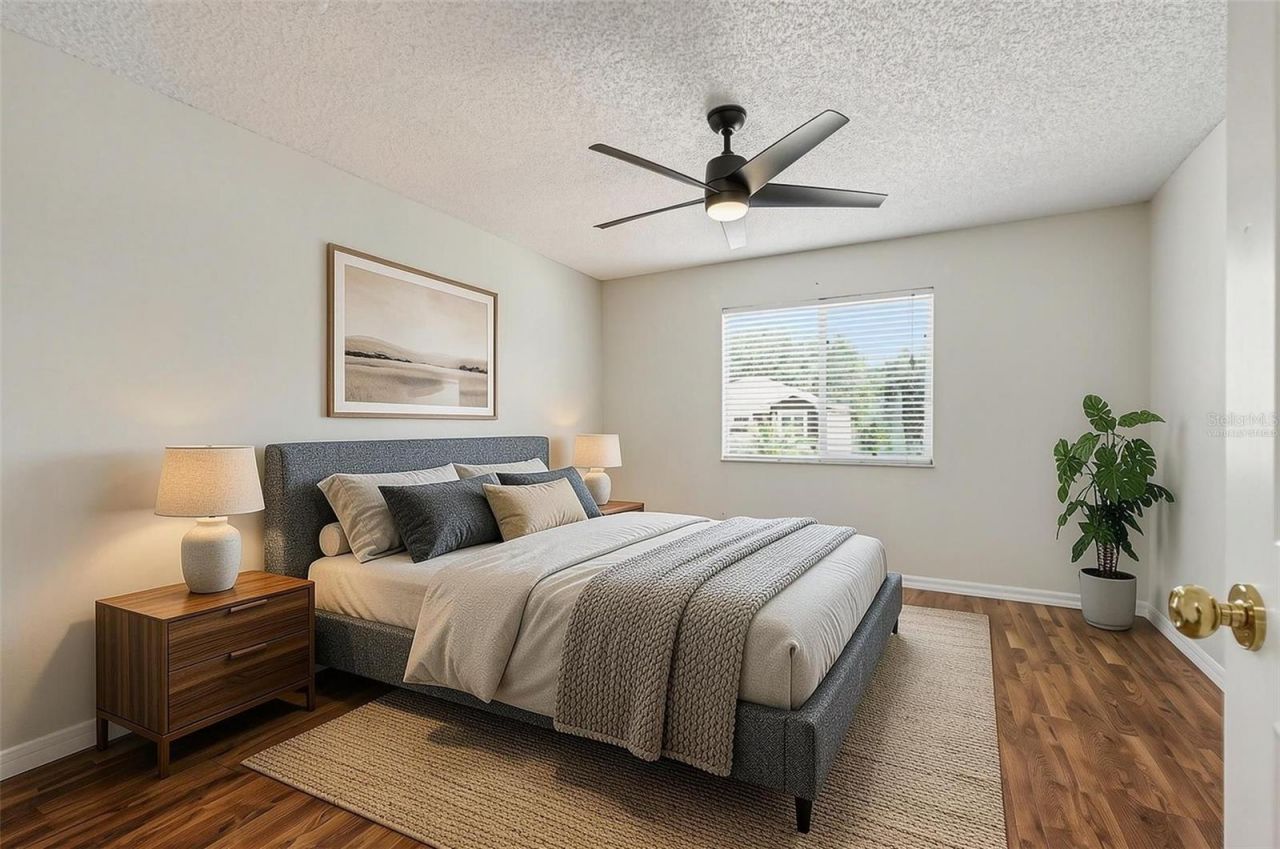
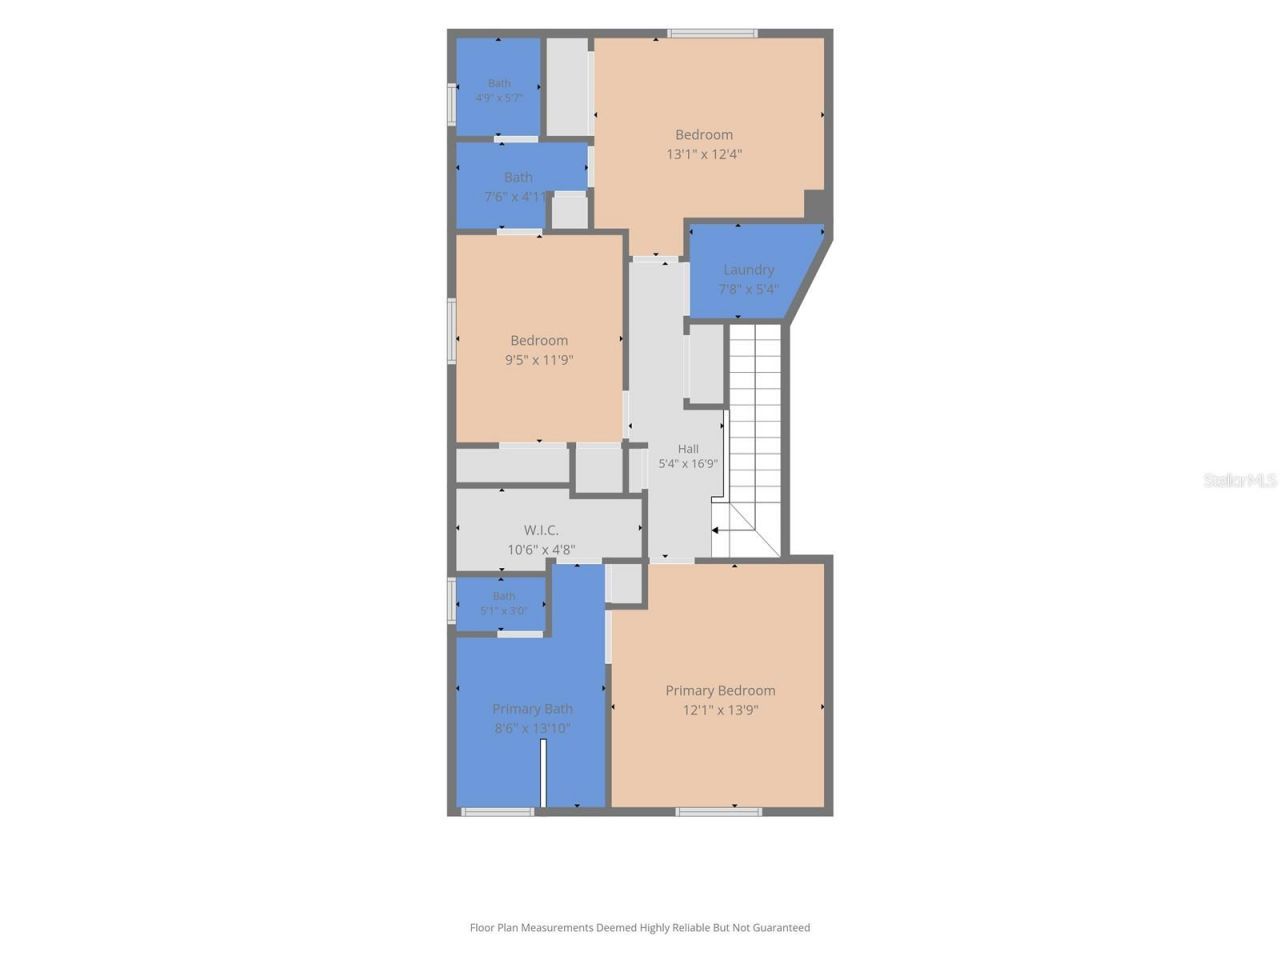
Primary Bedroom: 14x15
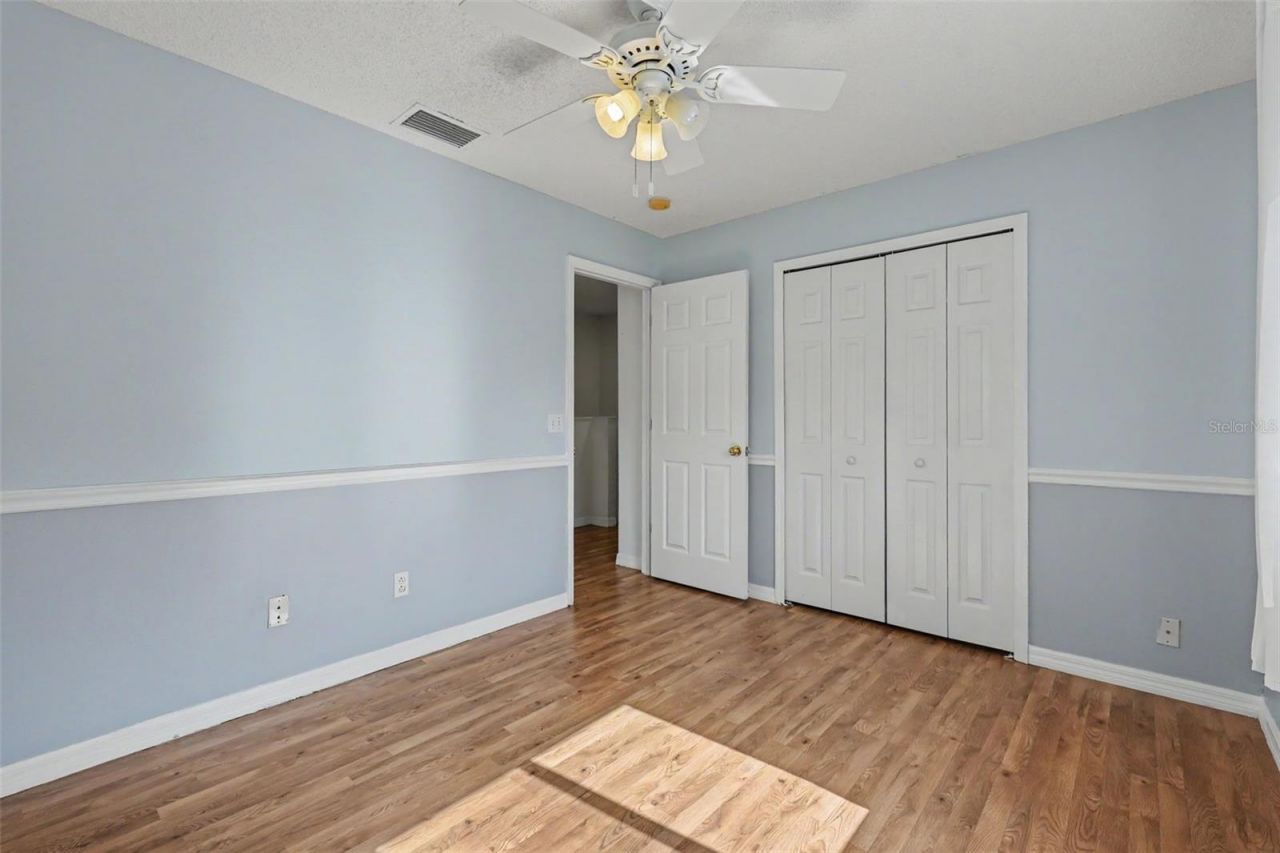
Bedroom 2: 12x10
Bedroom 3: 14x10

Local Schools

High School: East Bay-HB
Middle School: Eisenhower-HB
Elementary School: Summerfield Crossing Elementary

Neighborhood Information

Neighborhood Map

Neighborhood Hero

Neighborhood Highlights

Neighborhood Characteristics

Neighborhood Market Trend

Neighborhood Schools

Courtesy of

Agency Name: RE/MAX ALLIANCE GROUP
Agency Contact: 727-845-4321
Agent Name: Jamie Devine Brown, PA

agent picture

Presented by

Agent Name: Stacey A. Lichtenfels
Agent Phone: Cell: 772.485.7080
Agency Title: Illustrated Properties
Request Info

IDX logo

Stacey A. Lichtenfels
ipre.com
Agent Cell:
772.485.7080
Office Phone:
772.221.1118

Mortgage Calculator

%
years/fixed
yearly
yearly (est.)

Estimated Payment

$ 2,282.15 Principal & Interest $1,816.26 Property Tax $358.00 Homeowner's Insurance $107.89
Mortgage Logo

Login to My Illustrated Account

Pixel