SIGN UP Login/Register
2071 San Marco Rd , Unit 2071, Marco Island, FL 34145 Photo
New - 3 Hours Ago
2071 San Marco Rd , Unit 2071, Marco Island, FL 34145 Photo
New - 3 Hours Ago
2071 San Marco Rd , Unit 2071, Marco Island, FL 34145 Photo

22 Total Photos [Click to View All]

2071 San Marco Rd , 2071 Marco Island, FL 34145
$499,000
  • Beds
    3
  • Baths
    2 full
  • Total Square Feet
    1,100

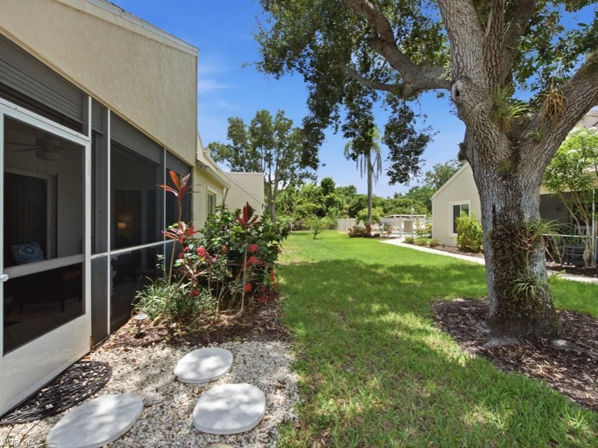
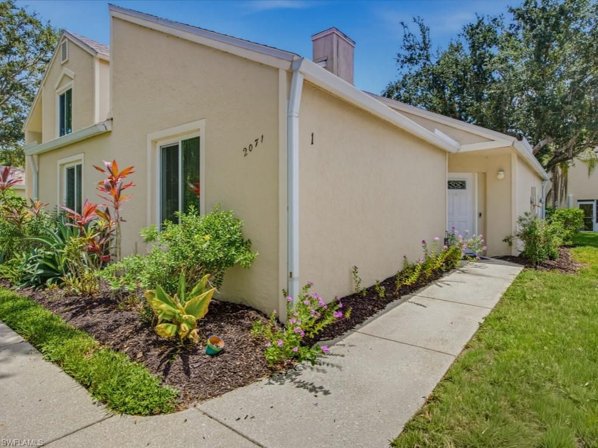
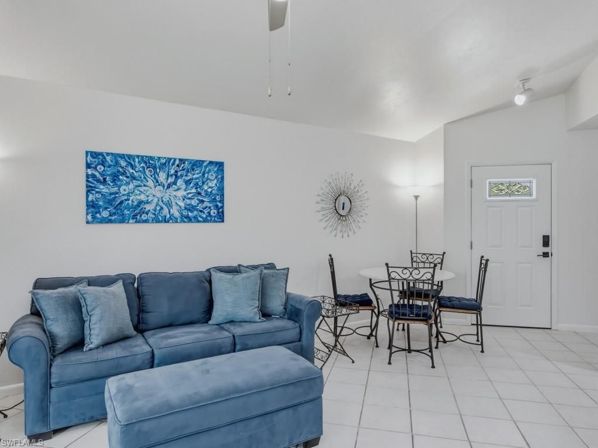
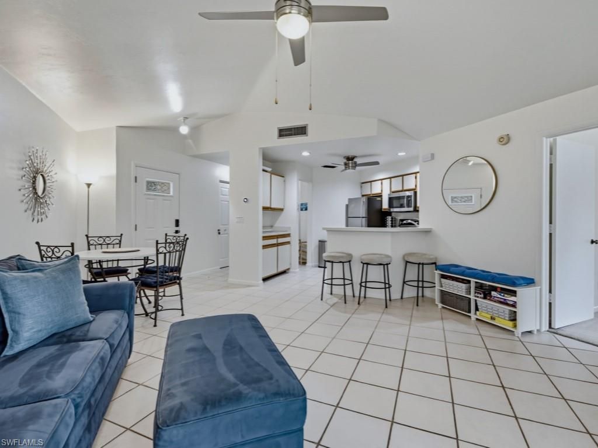
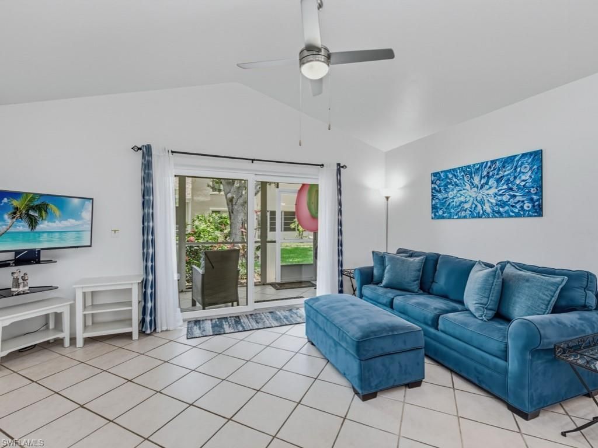
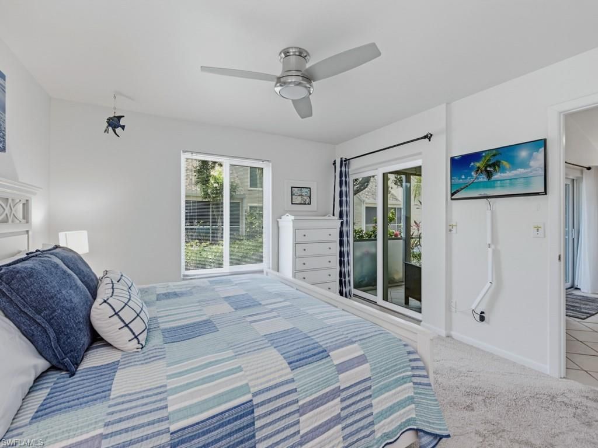
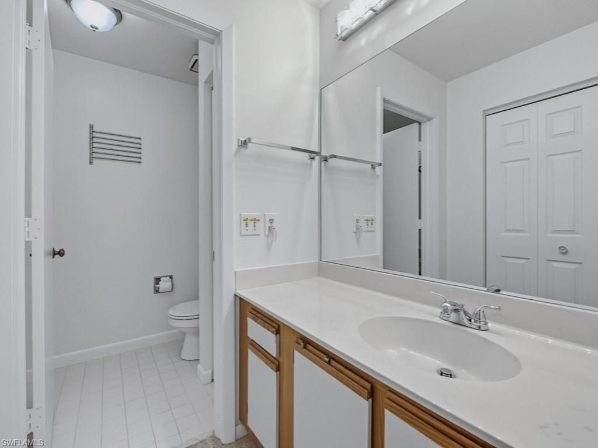
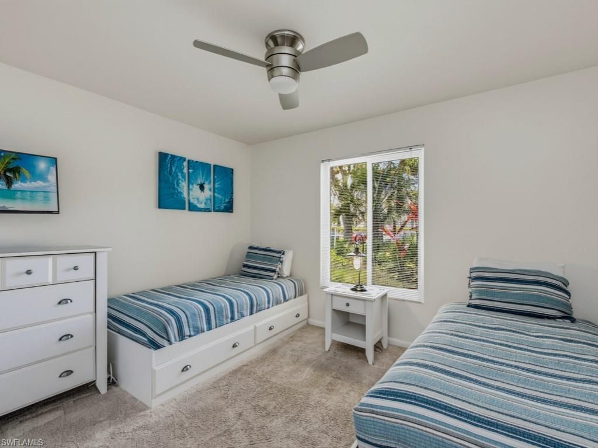
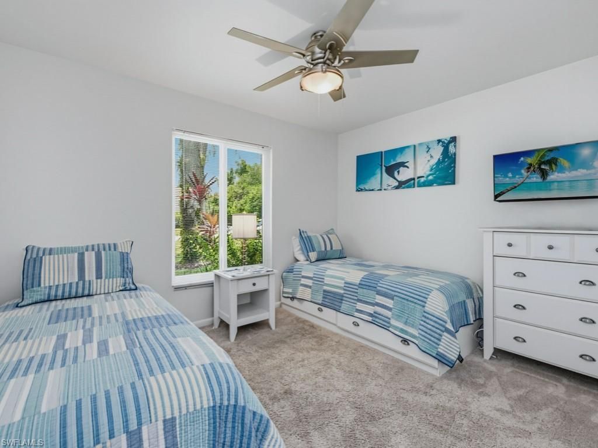
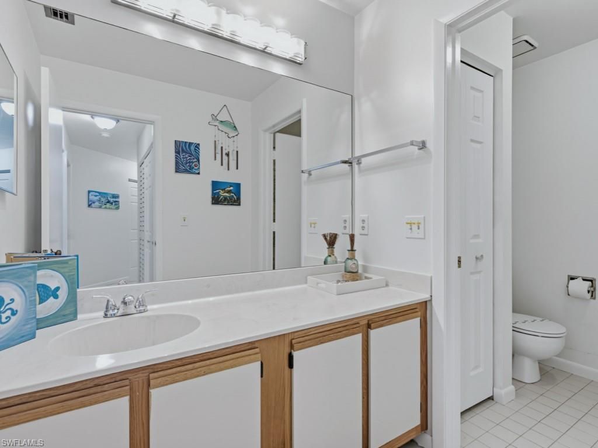
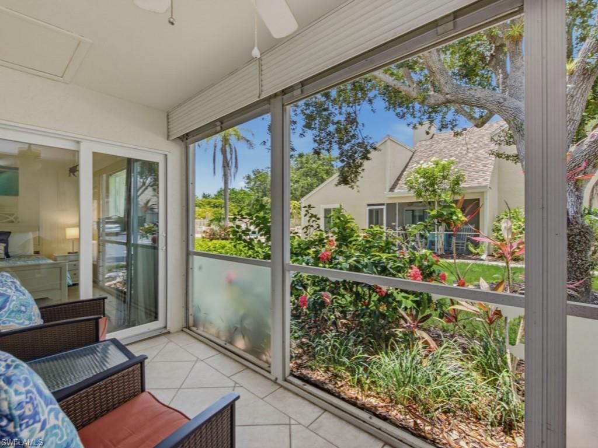
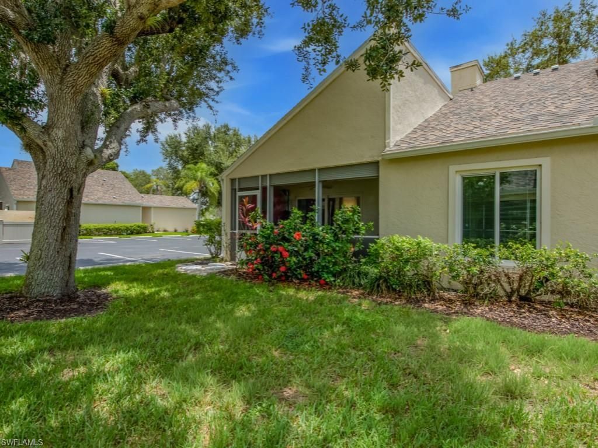
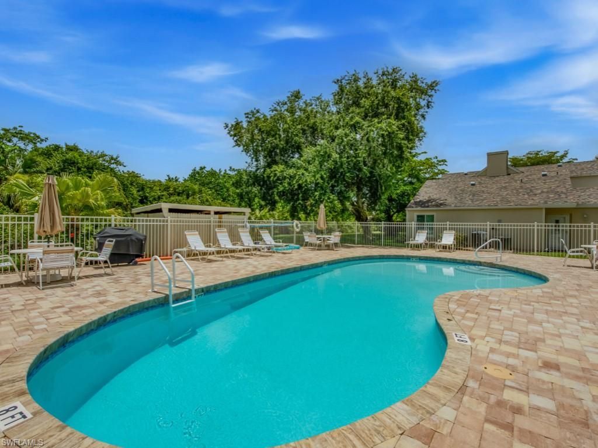
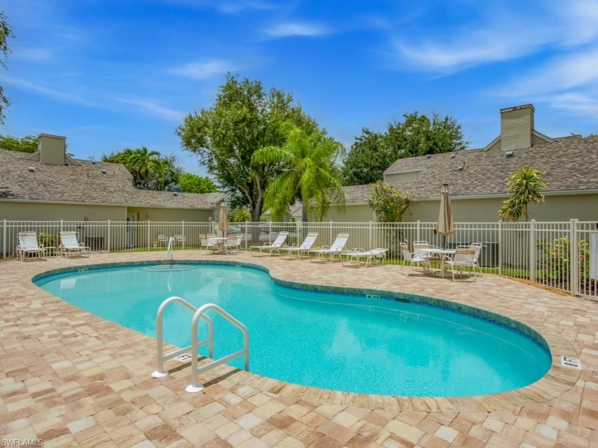
Beautiful one story, end residence boasts 3 bedrooms, 2 baths, and serene views of lush tropical landscaping and the pool. The spacious great room features an abundance of natural light and the open floor plan layout makes entertaining guests a dream. The master suite is a private retreat with walk-in closet, access to the lanai, and ensuite bath. The two additional guest bedrooms provide ample space for family and friends. The screened lanai offers much privacy and is the perfect place to r...

View More

Property Summary

MLS Number: 226025210
Status: Active
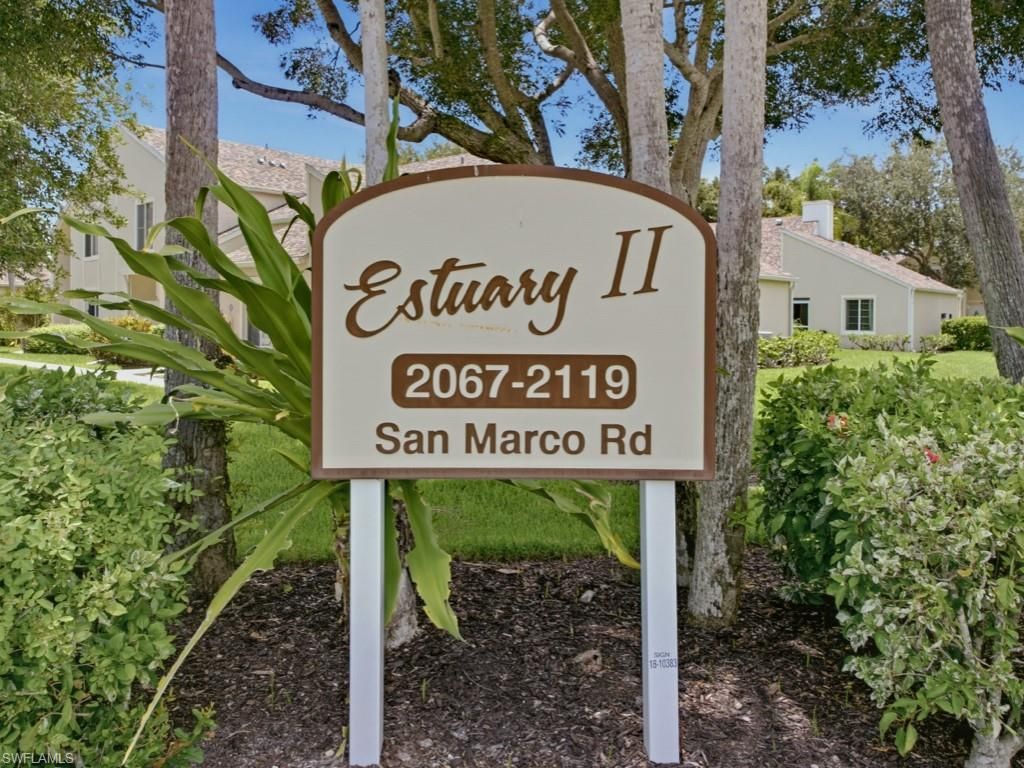
Subdivision: ESTUARY II
County: Collier
Bedrooms: 3
Total Square Feet: 1,100
Price Per Sq. Ft.: $454
Style: Ranch, Low Rise (1-3)
New Constuction: No
Waterfront: No
Property Type: Residential - Condominium
Cooling: Central Electric
Heating: Central Electric
Roof Type: Shingle
Stories: 1.0
Taxes: $2,250
Year Built: 1988
Hoa Fee: $9720

Property Details

Bedroom: 3 Bed
Condo fee: $809.66/Monthly
Construction: Concrete Block, Stucco
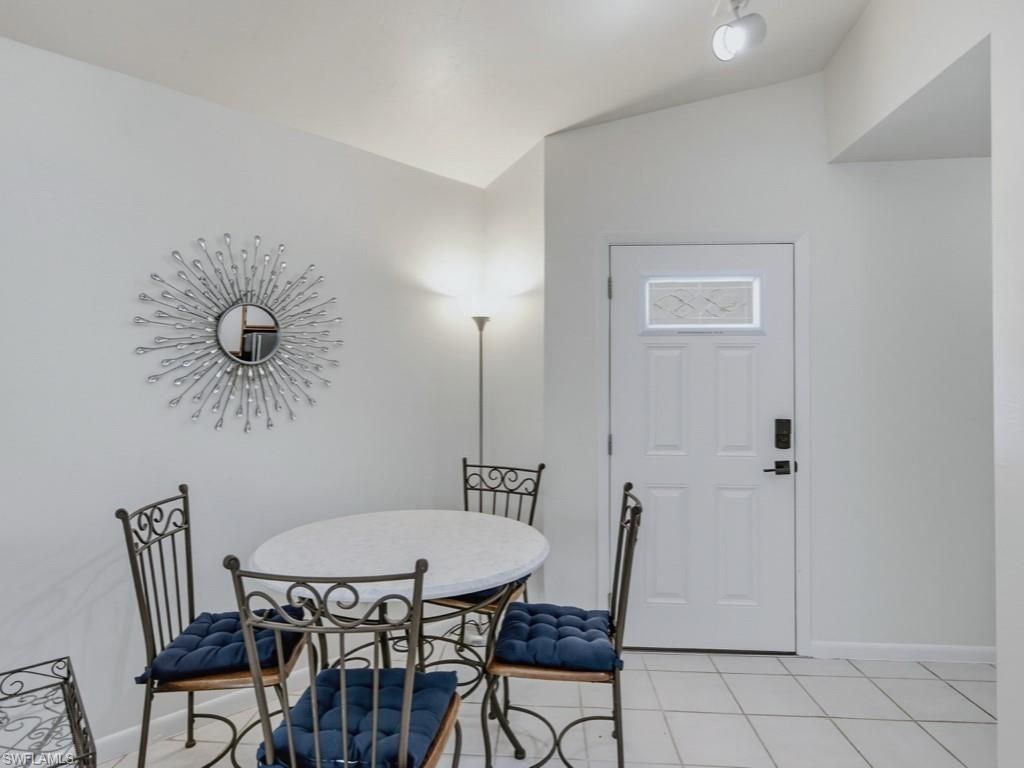
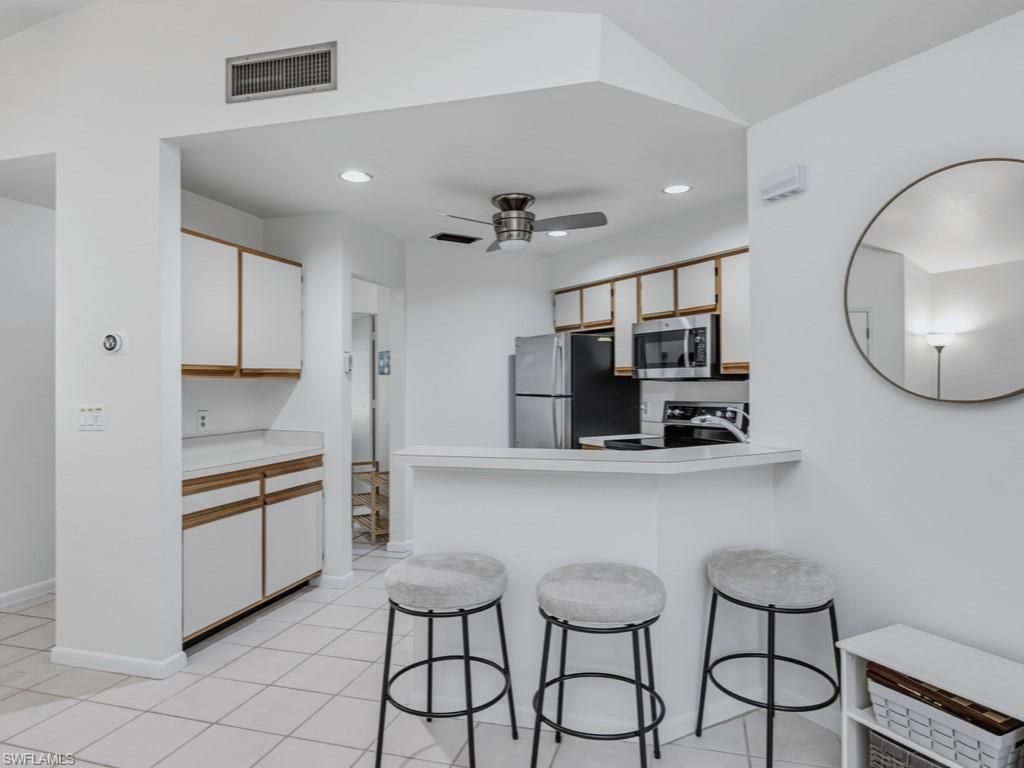
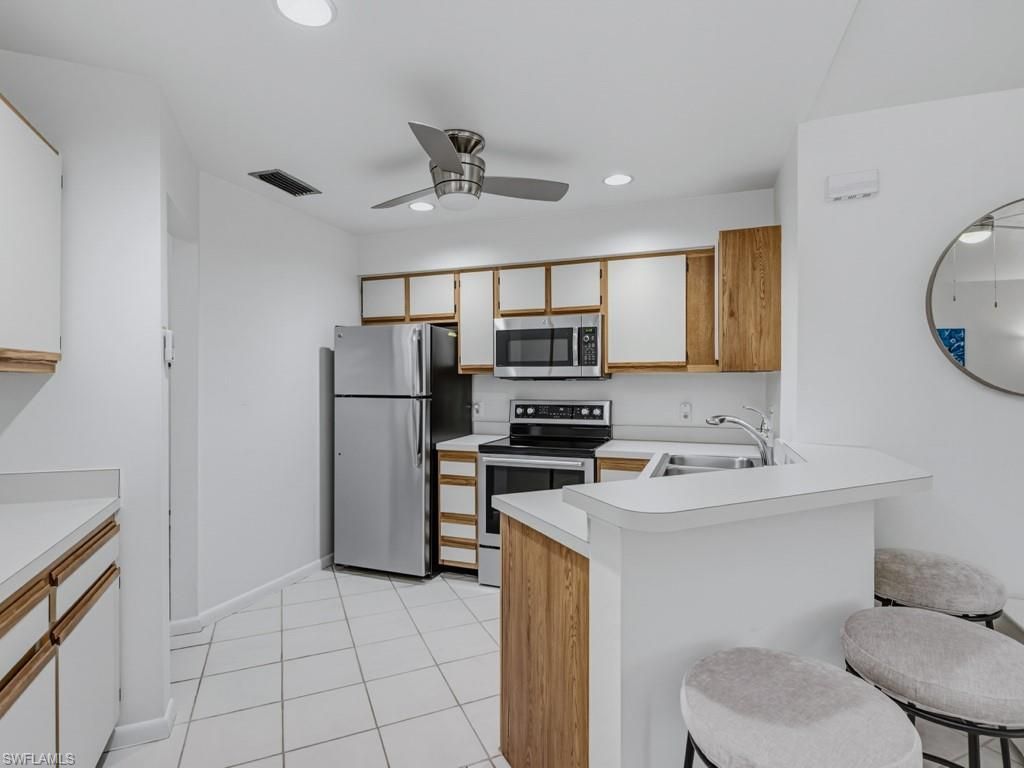
Dining: Breakfast Bar, Dining - Living
Exterior: Concrete Block, Stucco
Outdoor Features: Screened Lanai/Porch
Flooring: Carpet, Tile
Furnished: Furnished
GEO Area: THE ESTUARY AT MARCO
Home Style: Ranch, Low Rise (1-3)
Interior: Smoke Detectors, Walk-In Closet(s), Window Coverings
Irrigation: Central
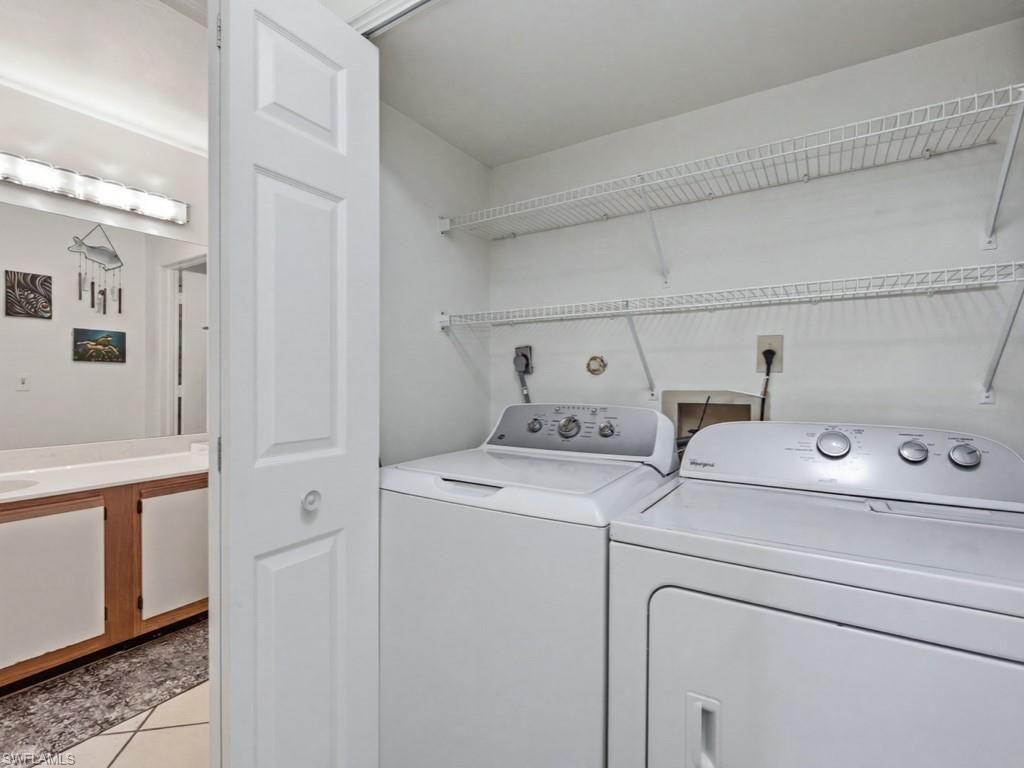
Laundry: Laundry in Residence
Management: Professional
Minimum Lease Days: 14
Parcel #: 31405000069
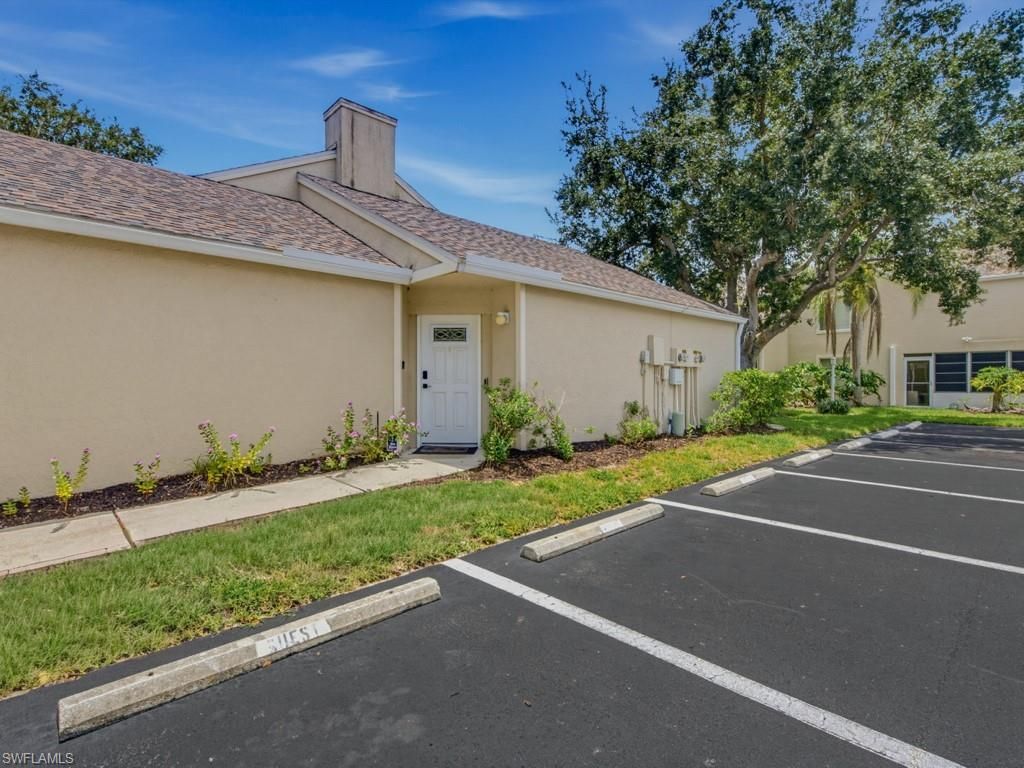
Parking: 1 Assigned
Pet Limit Max #: 1
Pets: With Approval
Pool: Community
Room Count: 2
SQFT Total: 1230
Transfer Fee: 0
Units: 4
Units in Building: Square Feet
View: Landscaped Area, Pool/Club
Water: Central
Water: Central
Windows: Window Coverings
Construction: Concrete Block,Stucco

Neighborhood Information

Neighborhood Map

Neighborhood Hero

Neighborhood Highlights

Neighborhood Characteristics

Neighborhood Market Trend

Neighborhood Schools

Courtesy of

Agency Name: Re/Max Alliance Group
Agent Name: Chris Sullivan
Agency Phone: 239-260-3500

agent picture

Presented by

Agent Name: Stacey A. Lichtenfels
Agent Phone: Cell: 772.485.7080
Agency Title: Illustrated Properties
Request Info

IDX logo

Stacey A. Lichtenfels
ipre.com
Agent Cell:
772.485.7080
Office Phone:
772.221.1118

Mortgage Calculator

%
years/fixed
yearly
yearly (est.)

Estimated Payment

$ 2,783.20 Principal & Interest $2,450.16 Property Tax $187.50 Homeowner's Insurance $145.54
Mortgage Logo

Login to My Illustrated Account

Pixel