SIGN UP Login/Register
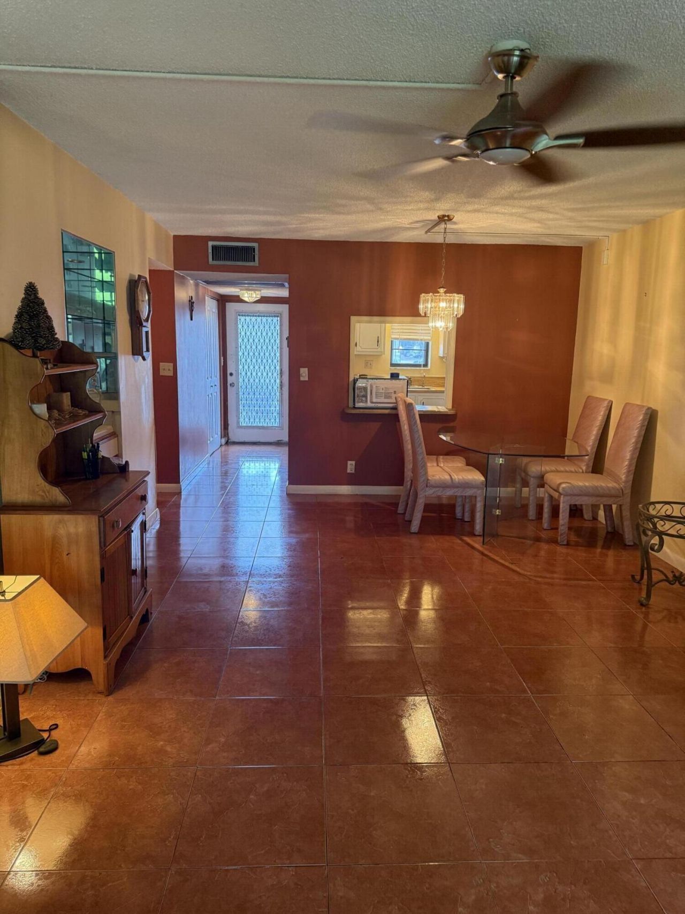
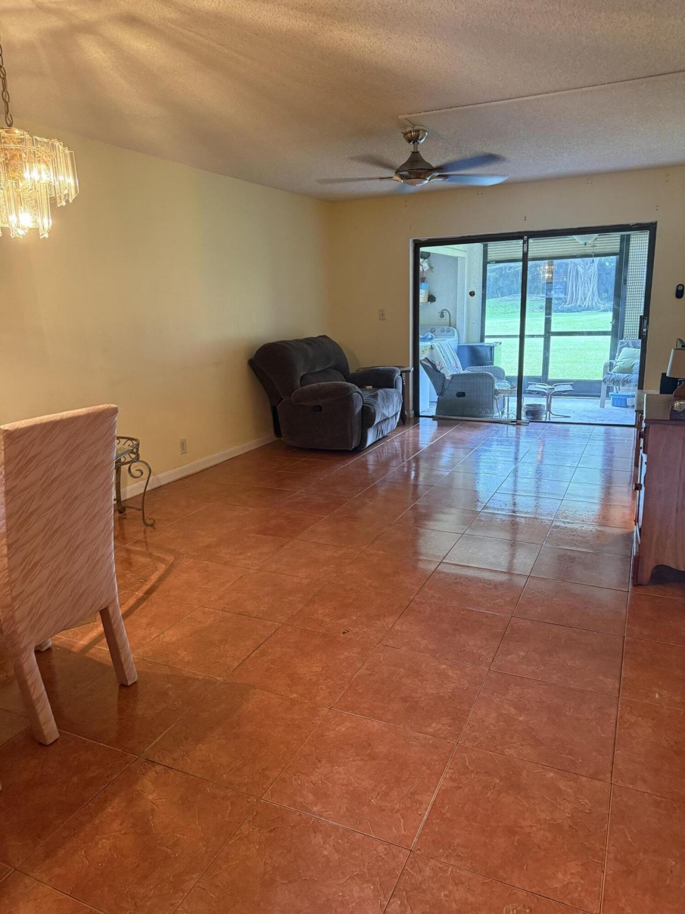
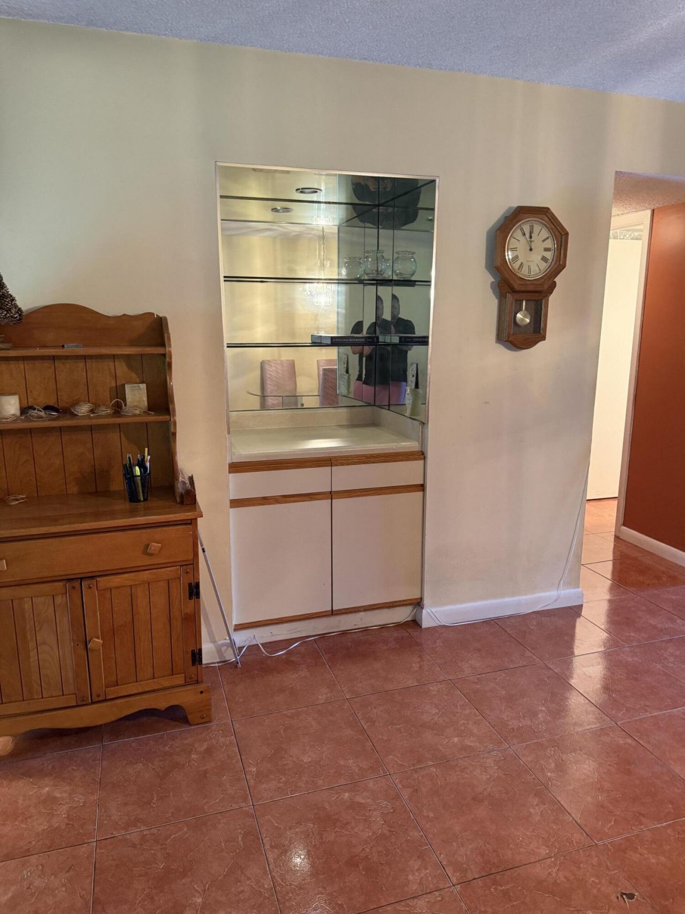
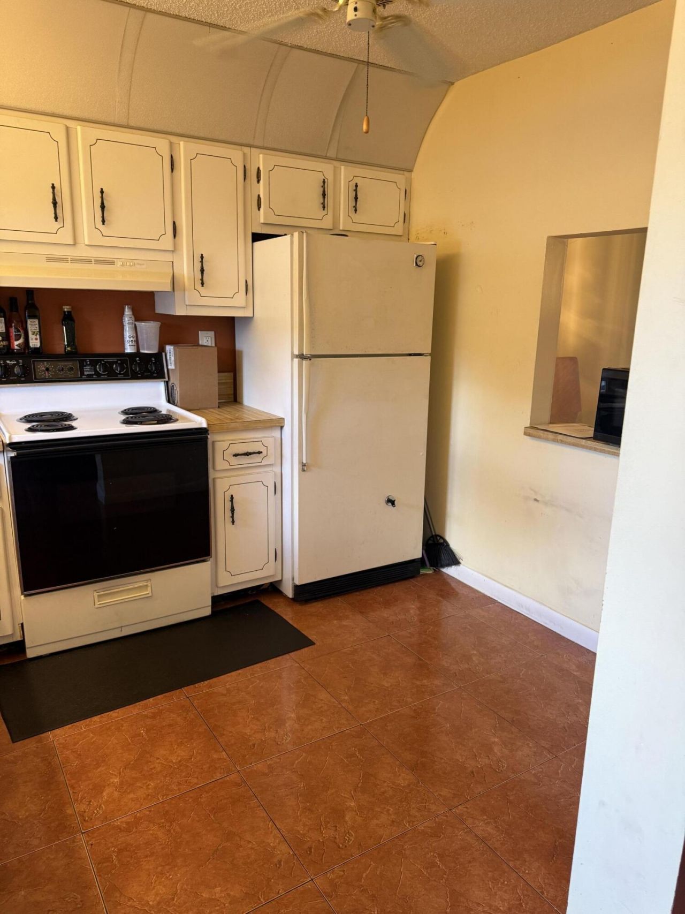
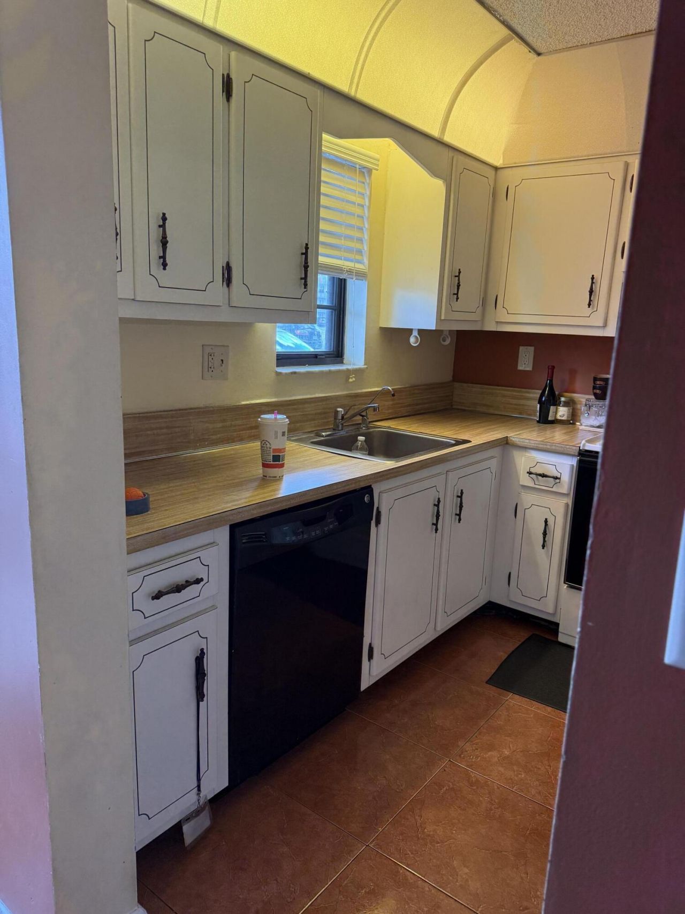
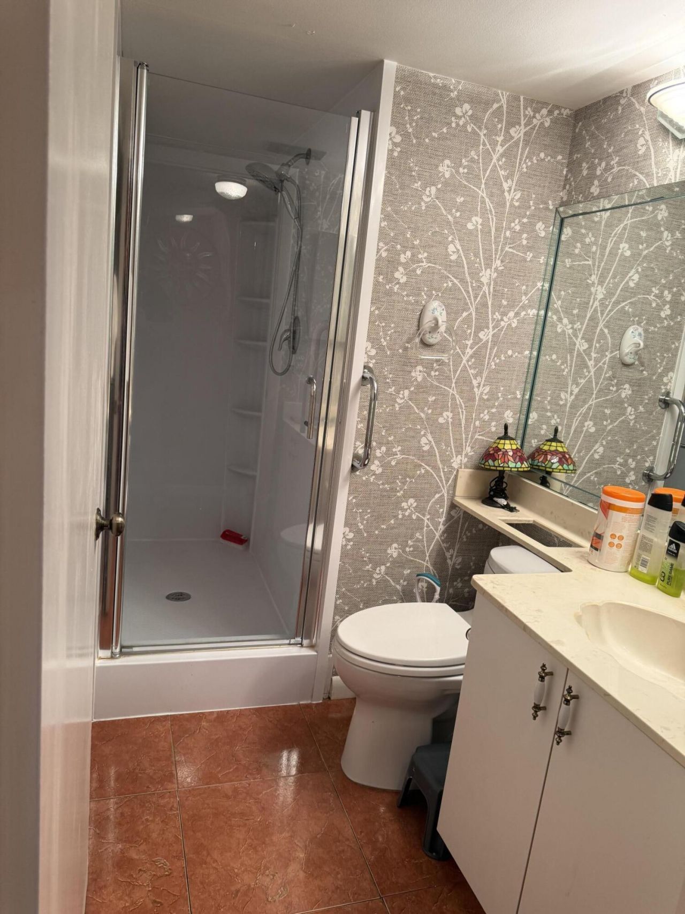
9440 SW 8th Street, Unit 110, Boca Raton, FL 33428 Photo
New - 17 Hours Ago
9440 SW 8th Street, Unit 110, Boca Raton, FL 33428 Photo
New - 17 Hours Ago
9440 SW 8th Street, Unit 110, Boca Raton, FL 33428 Photo

9 Total Photos [Click to View All]

9440 SW 8th Street, 110 Boca Raton, FL 33428
$199,900
  • Beds
    2
  • Baths
    2 full
  • Total Square Feet
    1,026

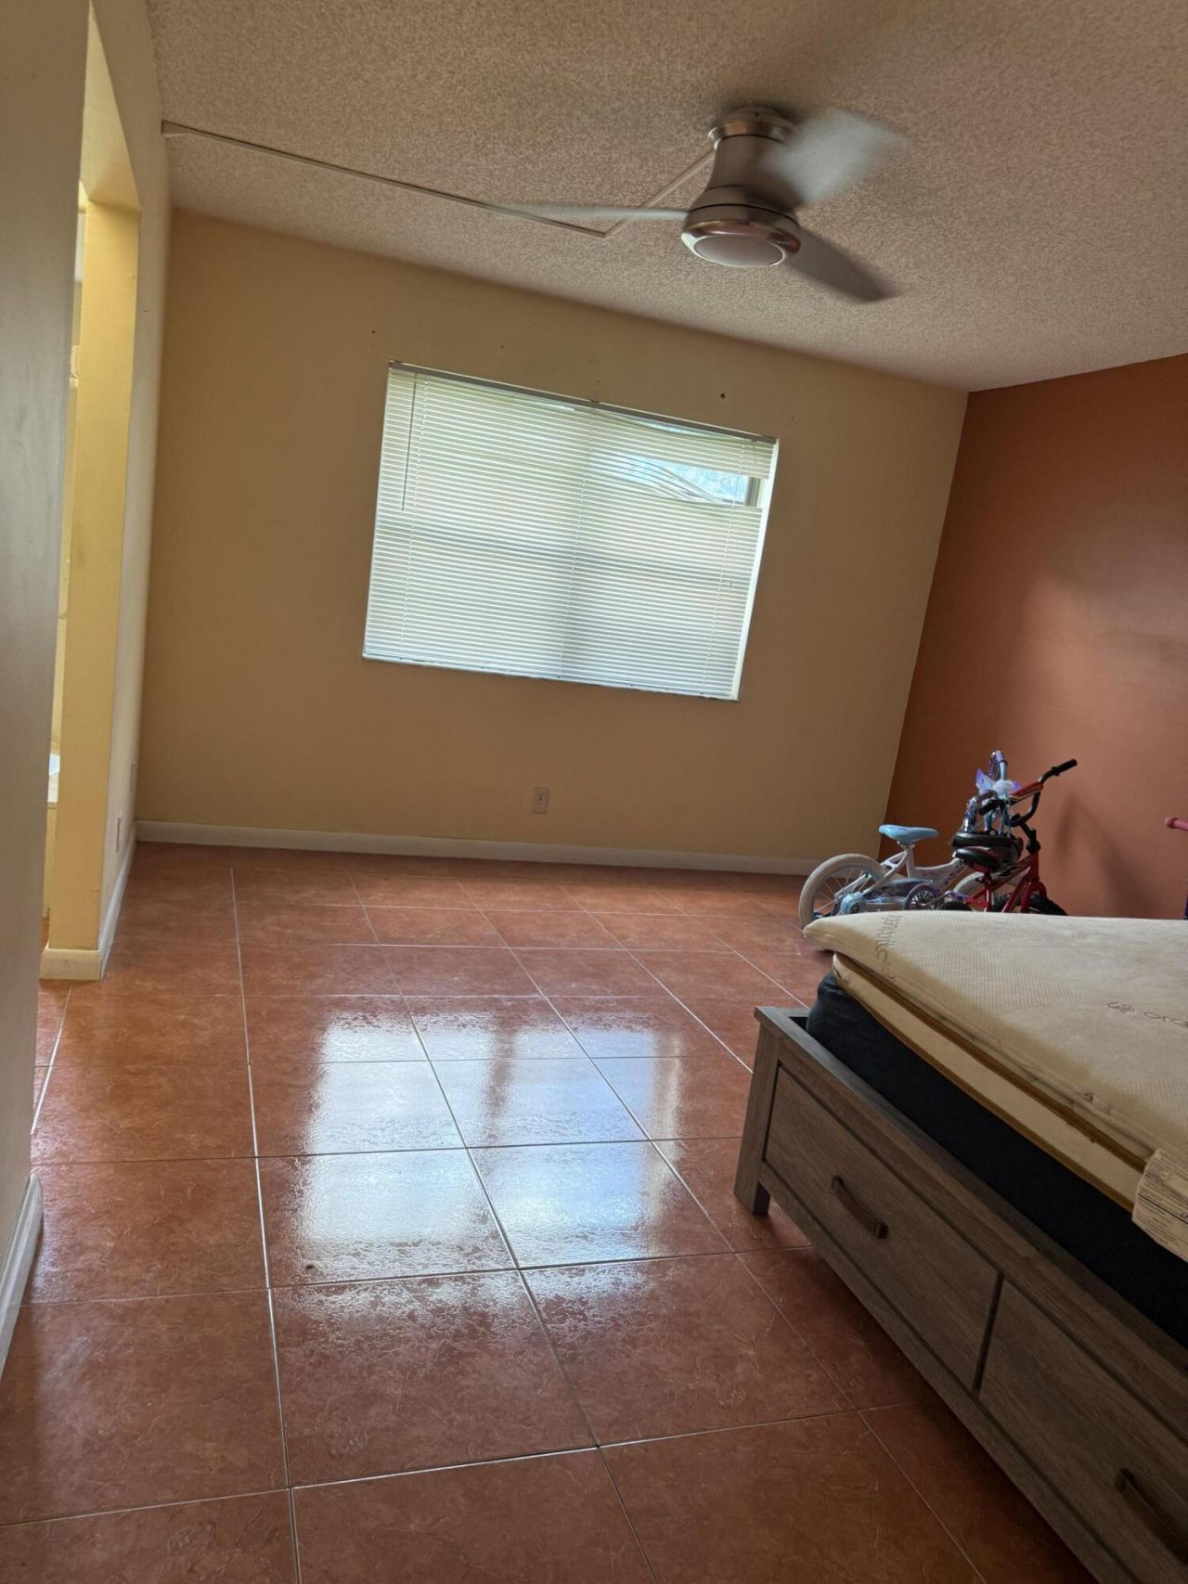
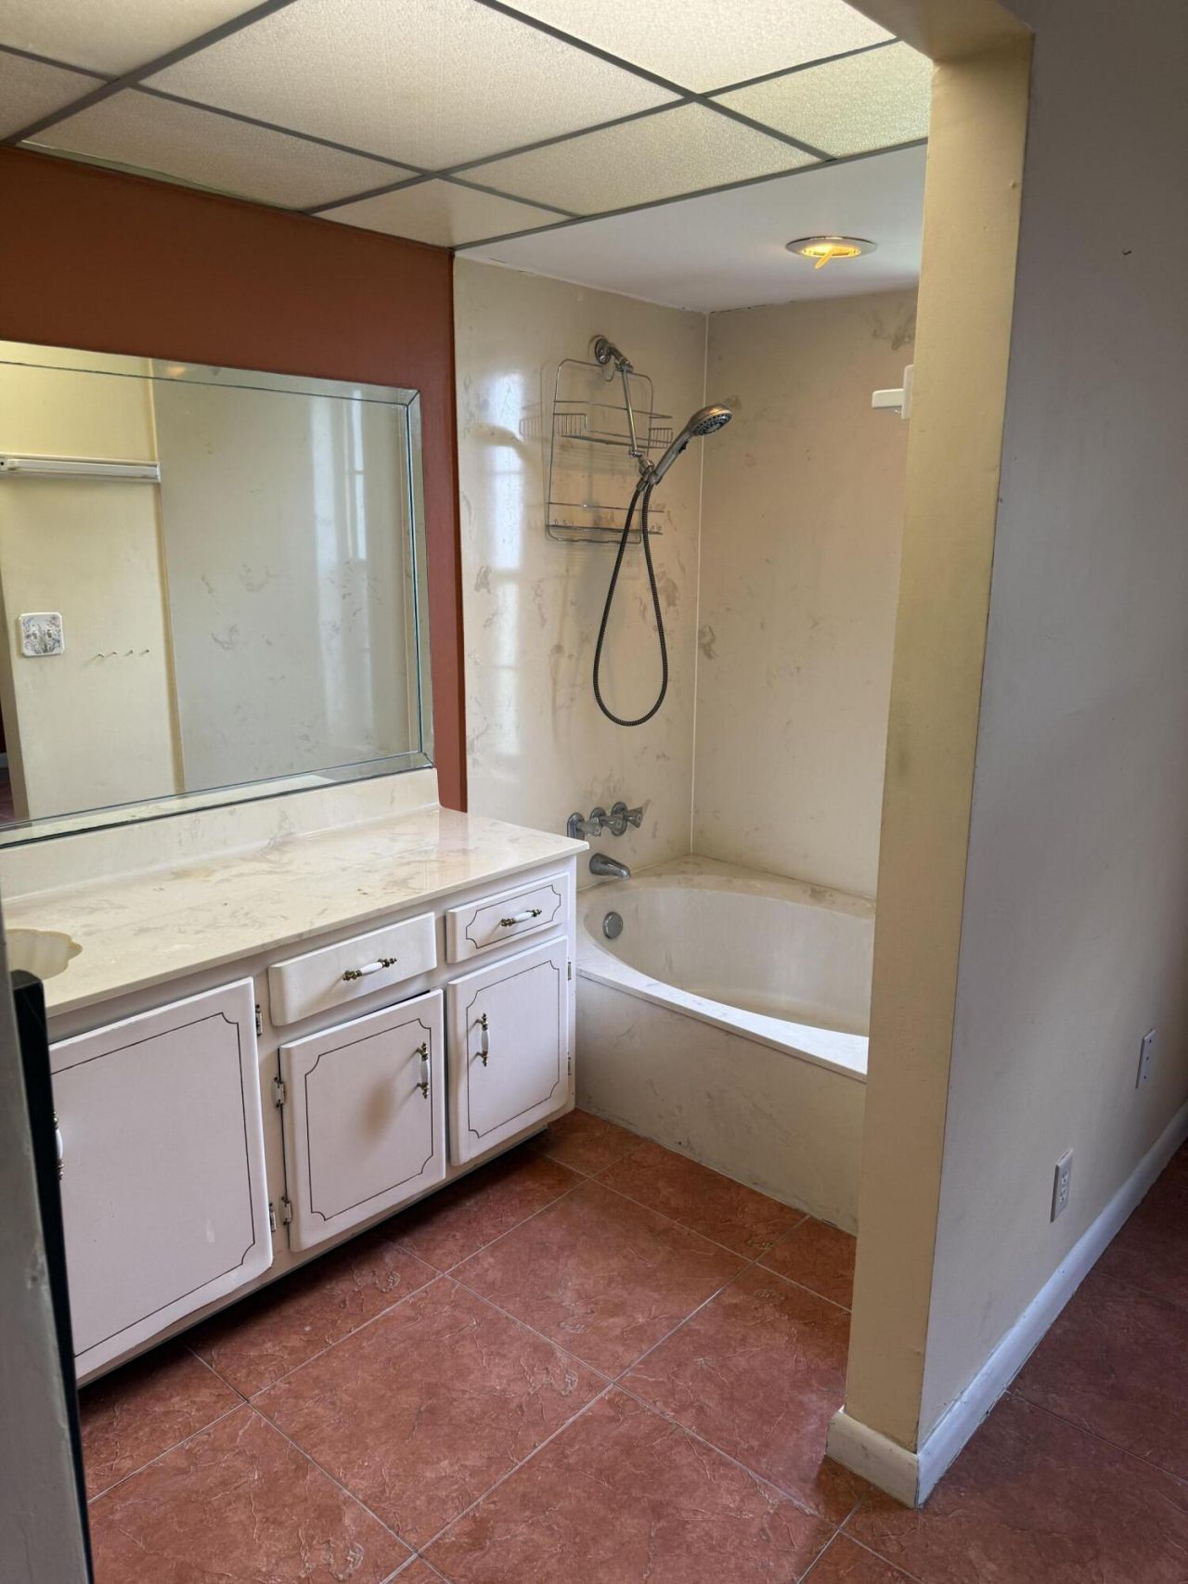
Welcome to this 900 square-foot condominium located in the Isle of Sandalfoot Condo community in Boca Raton, Florida. This well-proportioned residence features two bedrooms and two full bathrooms, offering efficient and functional living space. Situated in a five-story building, this unit provides convenient access to urban amenities while maintaining a residential setting. The thoughtful layout of this two-bedroom, two-bath home makes it an excellent choice for those seeking a practical living ...

View More

Property Summary

MLS Number: B26049888
Status: Active
Subdivision: ISLE OF SANDALFOOT CONDO
County: Palm Beach
Bedrooms: 2
Total Square Feet: 1,026
Price Per Sq. Ft.: $195
New Constuction: No
Waterfront: No
Property Type: Residential - Condominium
Cooling: Central Air, Ceiling Fan(s), Humidity Control
Heating: Central
Roof Type: Concrete, Flat
Stories: 1.0
Taxes: $2,005
Year Built: 1980
HOA Fee: $600/ Monthly

Featured Amenities

Pantry
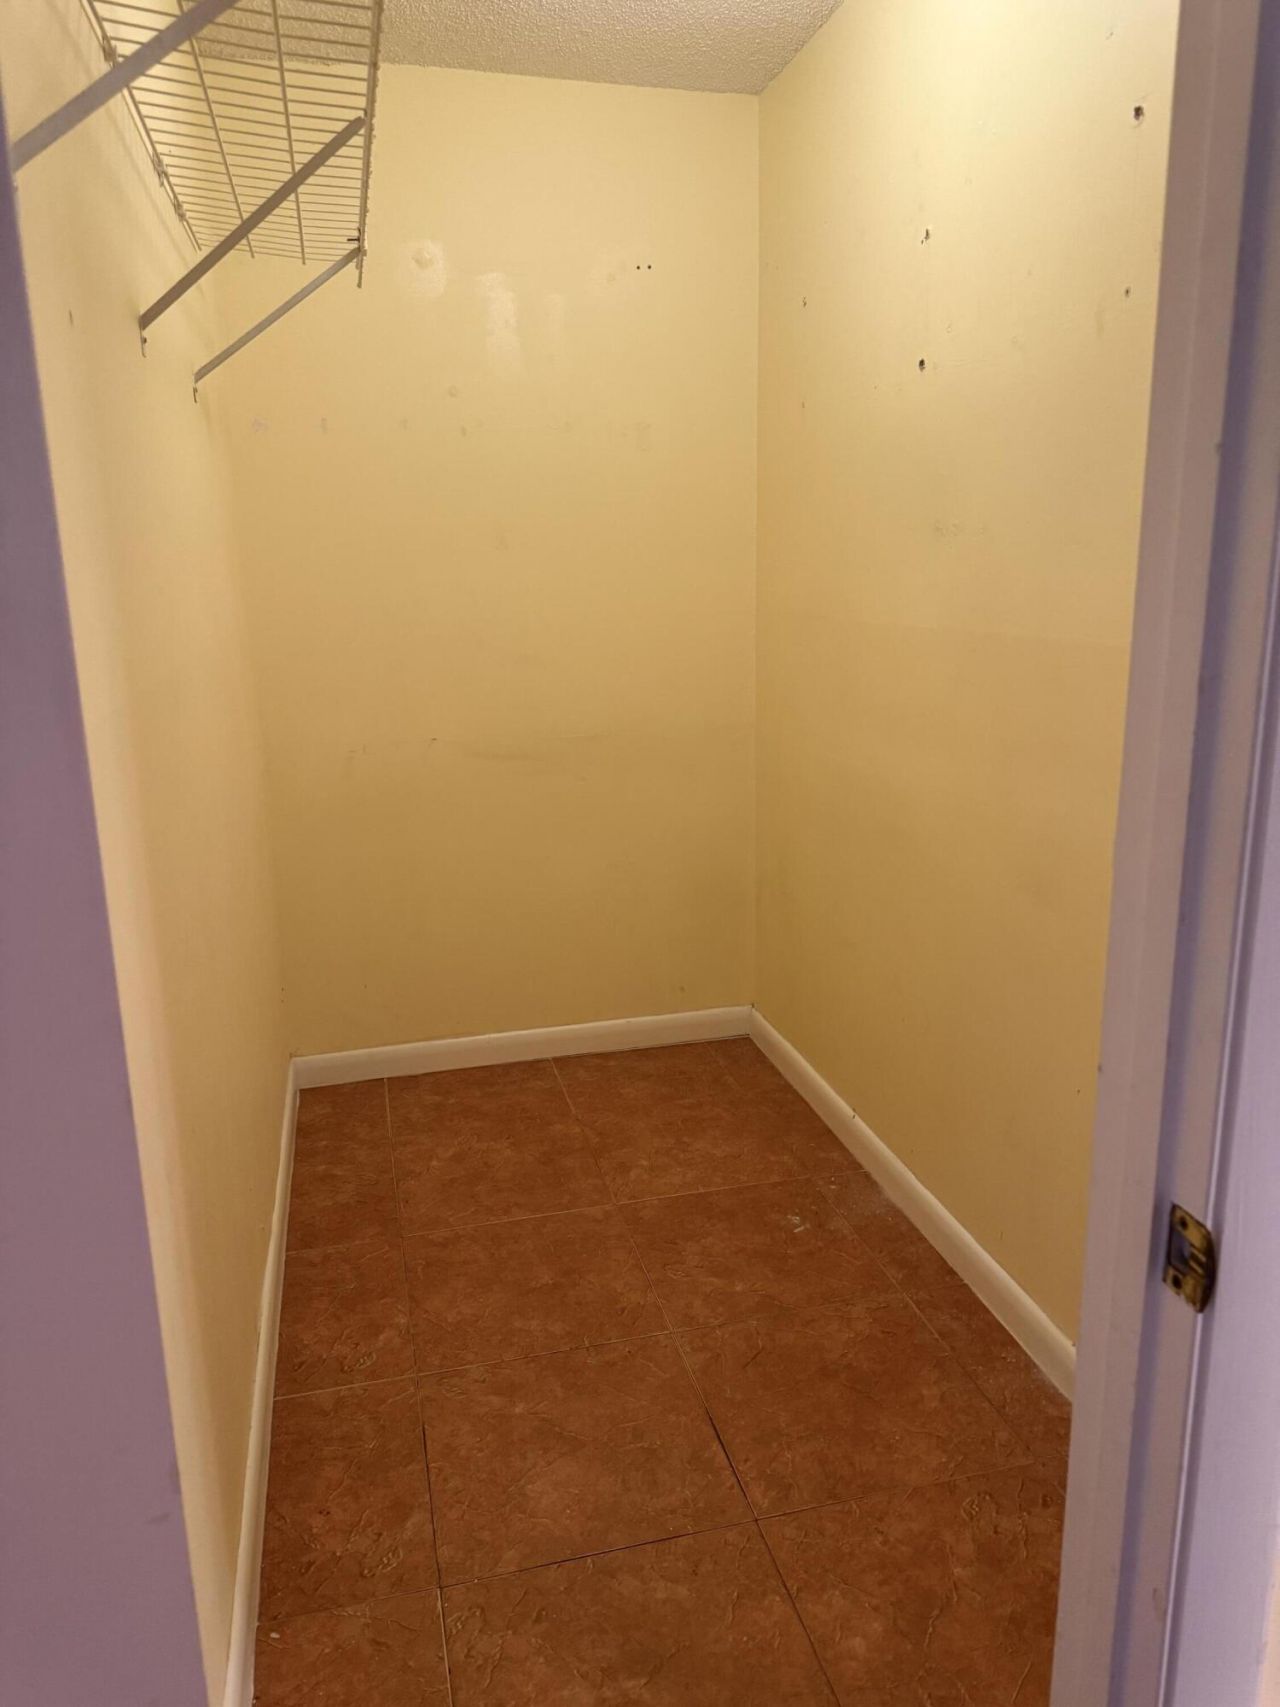
Walk-In Closet(s)
Roman Tub
Clubhouse
Golf Course
Picnic Area
Parking
Sauna
Storage
Tennis Court(s)
Trash Chute
Bike Storage
Internet Included
Putting Green
Sidewalks
Street Lights

Property Details

Accessibility: Accessible Bedroom, Accessible Closets, Accessible Entrance, Accessible Full Bath, Accessible Washer/Dry
Appliances: Electric Water Heater, Cooktop, Dryer, Disposal, Dishwasher, Oven, Refrigerator, Vented Exhaust Fan, Water Heater, Washer
Association Fee Includes: Cable TV, Internet, Trash, Water, Common Areas
Exterior: CBS
Outdoor Features: Barbecue, Garden, Lighting, Private Rooftop Terrace, Storage, Tennis Court(s), Pool Bathroom
Flooring: Ceramic Tile
Laundry: In Unit
Parcel#: 00424730120051100
Parking: Assigned
Parking Notes: Assigned
Patio/Porch: Patio - Covered, Patio - Screened, Patio
Pets Allowed: No
Pool: In Ground
Restrictions: Buyer Approval Required, Limited # Vehicles, Parking - No Commercial Vehicles
Sauna: Yes
Sewer: Public Sewer
SQFT Living: 900
Structure Type: Multi Family
Swimming Pool: Yes
Total Rooms: 3
Utilities: Cable Available, Electricity Available, Phone Available, Water Available
Water: Public
Windows: Blinds, Shutters
Construction: CBS

Local Schools

High School: Olympic Heights
Middle School: Eagles Landing
Elementary School: Hammock Pointe

Neighborhood Information

Neighborhood Map

Neighborhood Hero

Neighborhood Highlights

Neighborhood Characteristics

Neighborhood Market Trend

Neighborhood Schools

Courtesy of

Agency Name: LoKation
Agent Name: Steven LoPiccolo
Agency Phone: 954-545-5583

agent picture

Presented by

Agent Name: Stacey A. Lichtenfels
Agent Phone: Cell: 772.485.7080
Agency Title: Illustrated Properties
Request Info

IDX logo

Stacey A. Lichtenfels
ipre.com
Agent Cell:
772.485.7080
Office Phone:
772.221.1118

Mortgage Calculator

%
years/fixed
yearly
yearly (est.)

Estimated Payment

$ 1,206.92 Principal & Interest $981.54 Property Tax $167.08 Homeowner's Insurance $58.30
Mortgage Logo

Login to My Illustrated Account

Pixel